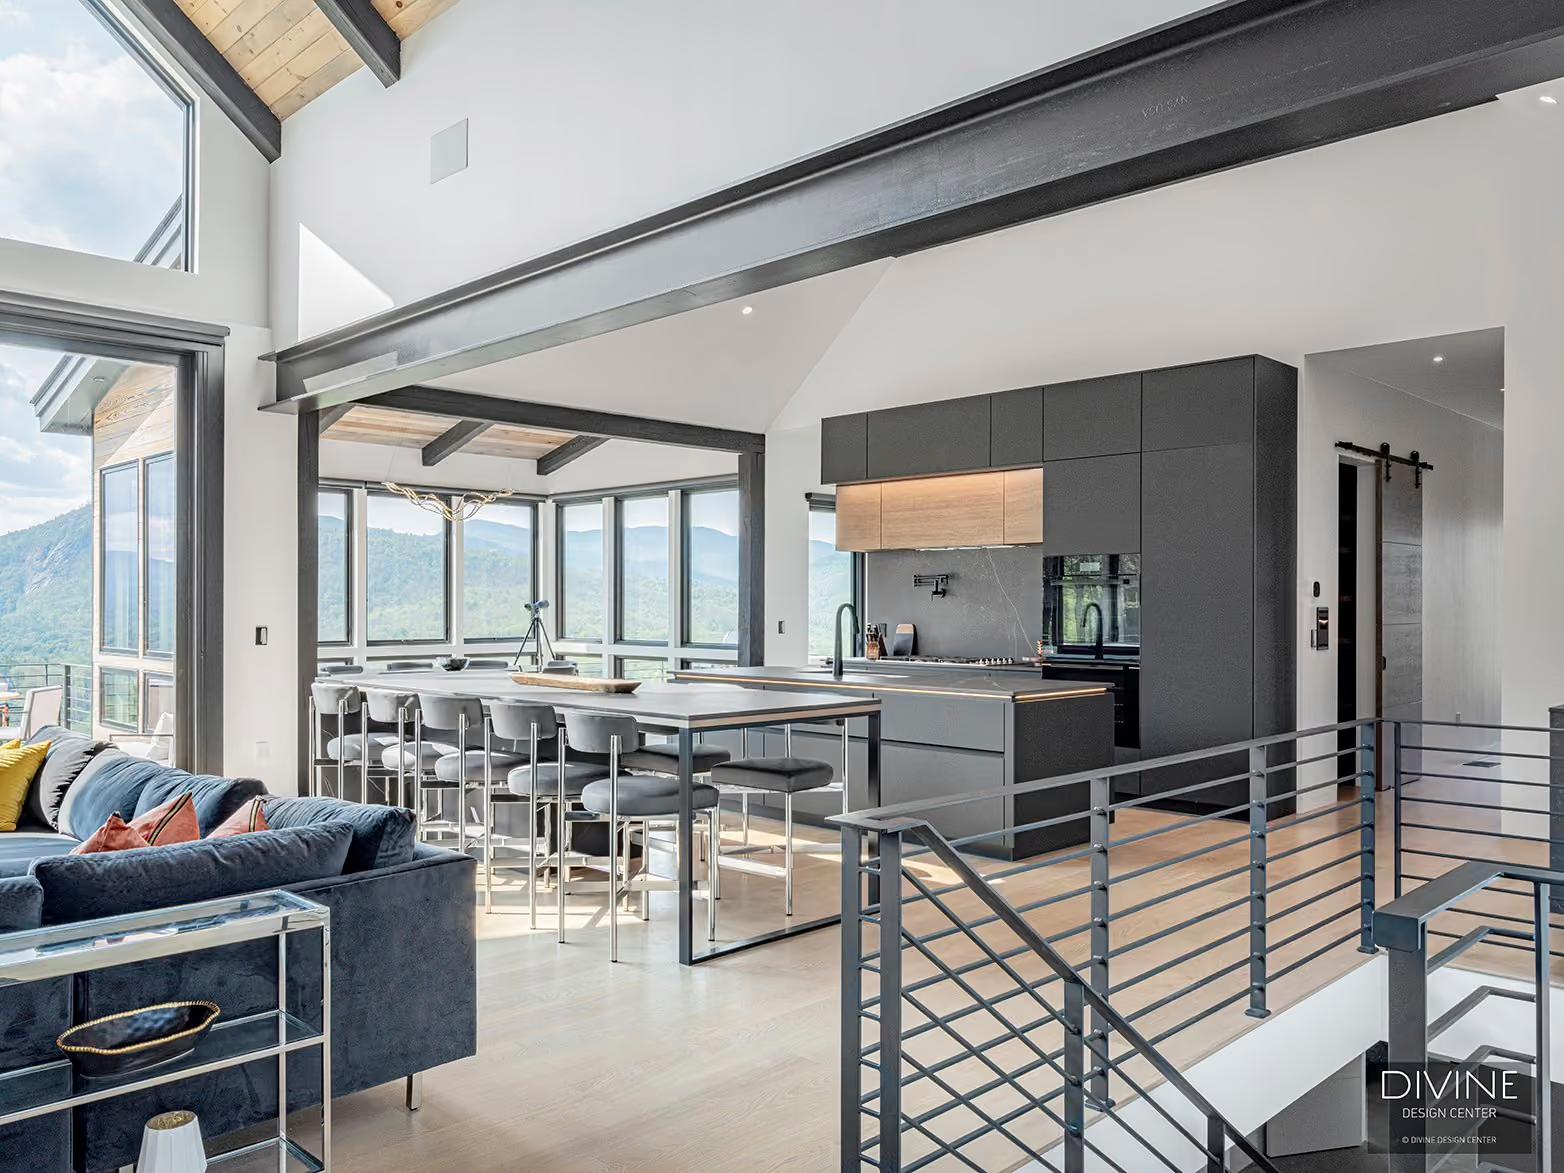

The Mountain House
White Mountains, NH
A mountain house can be warm without being rustic.
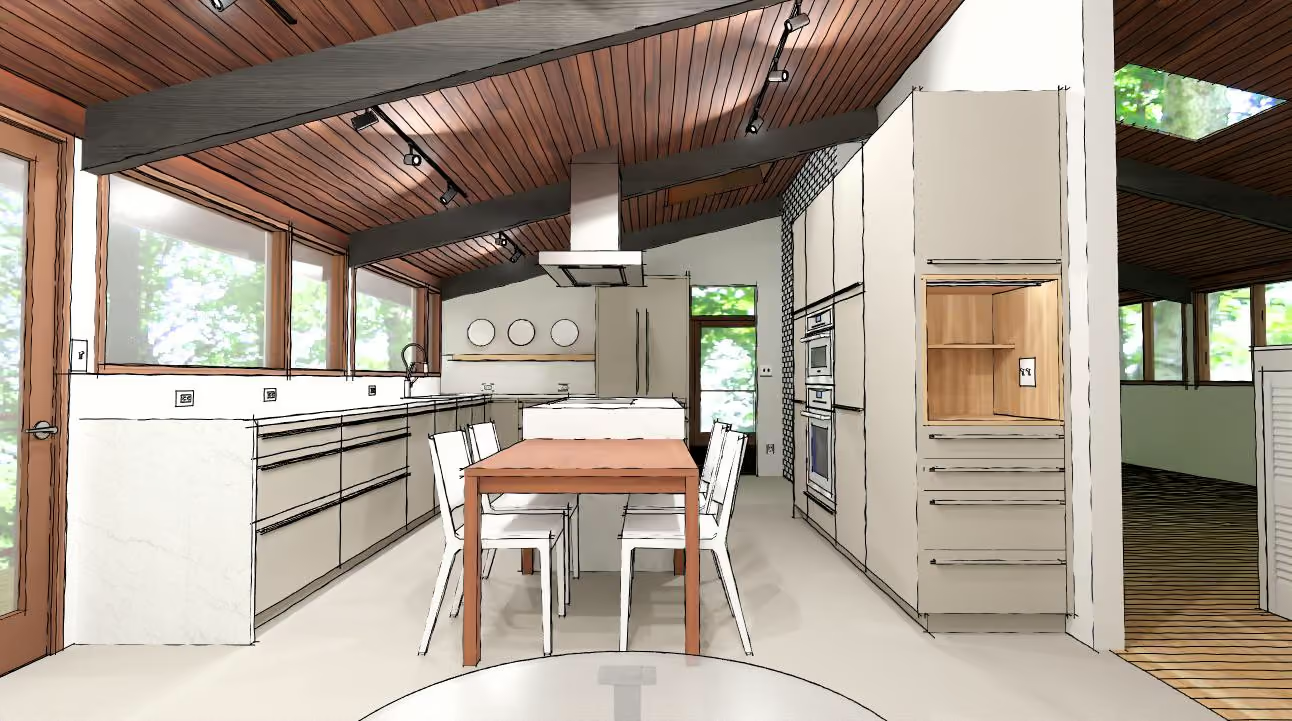
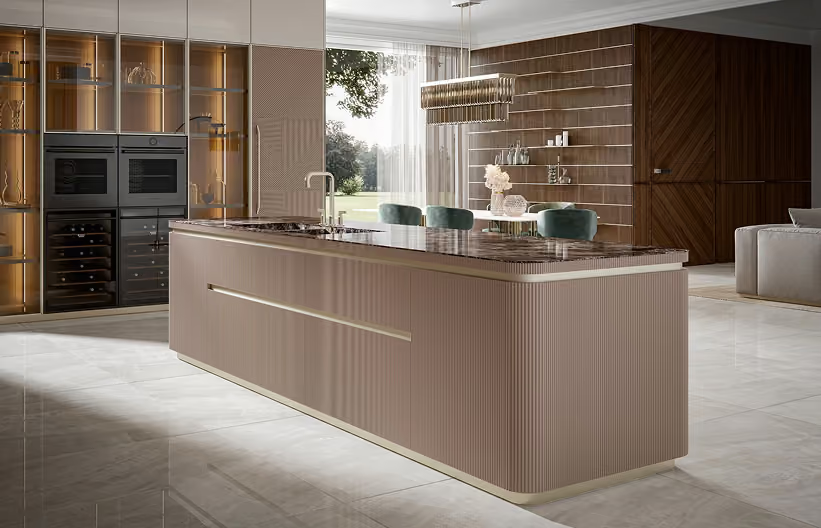
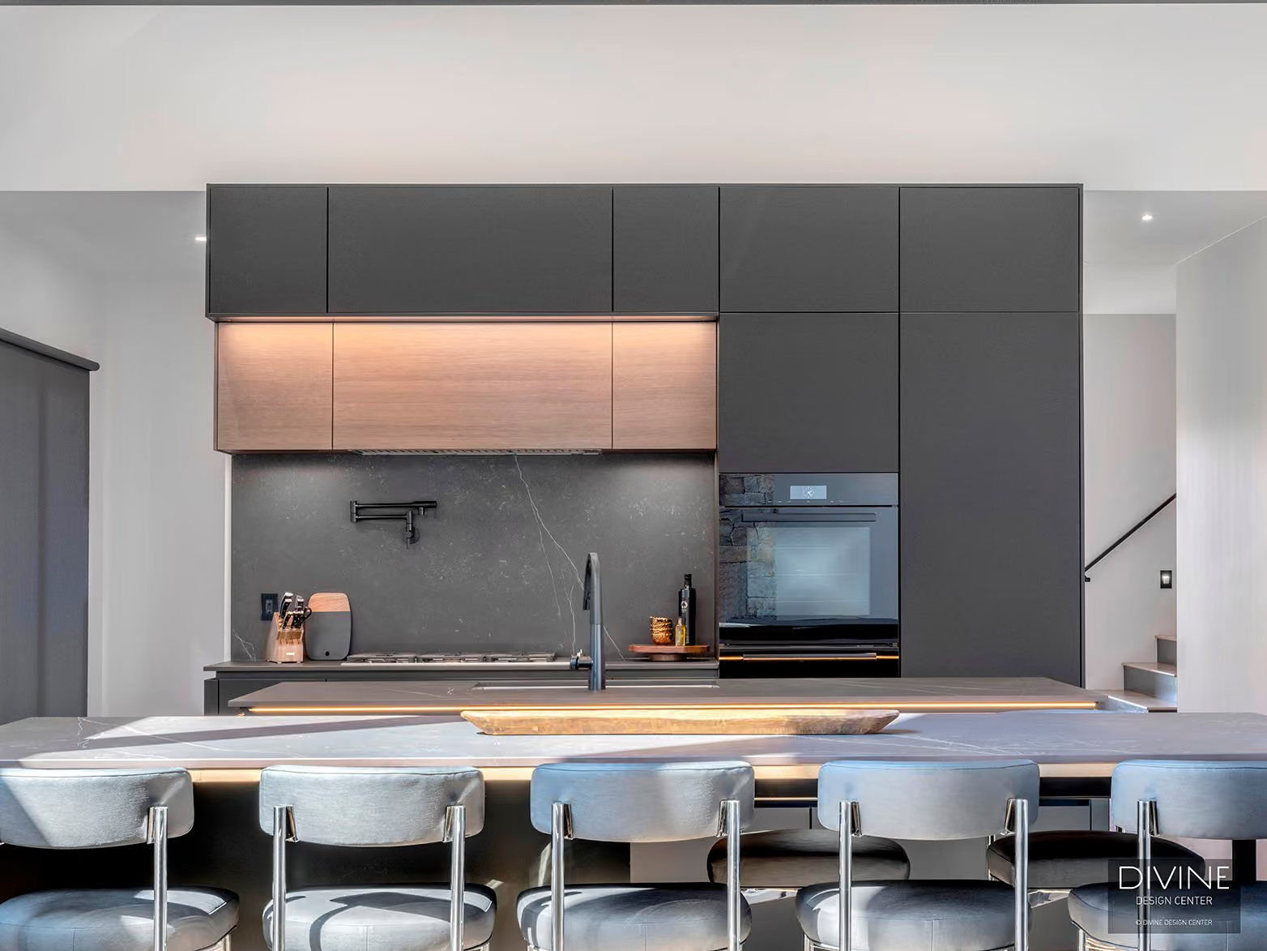
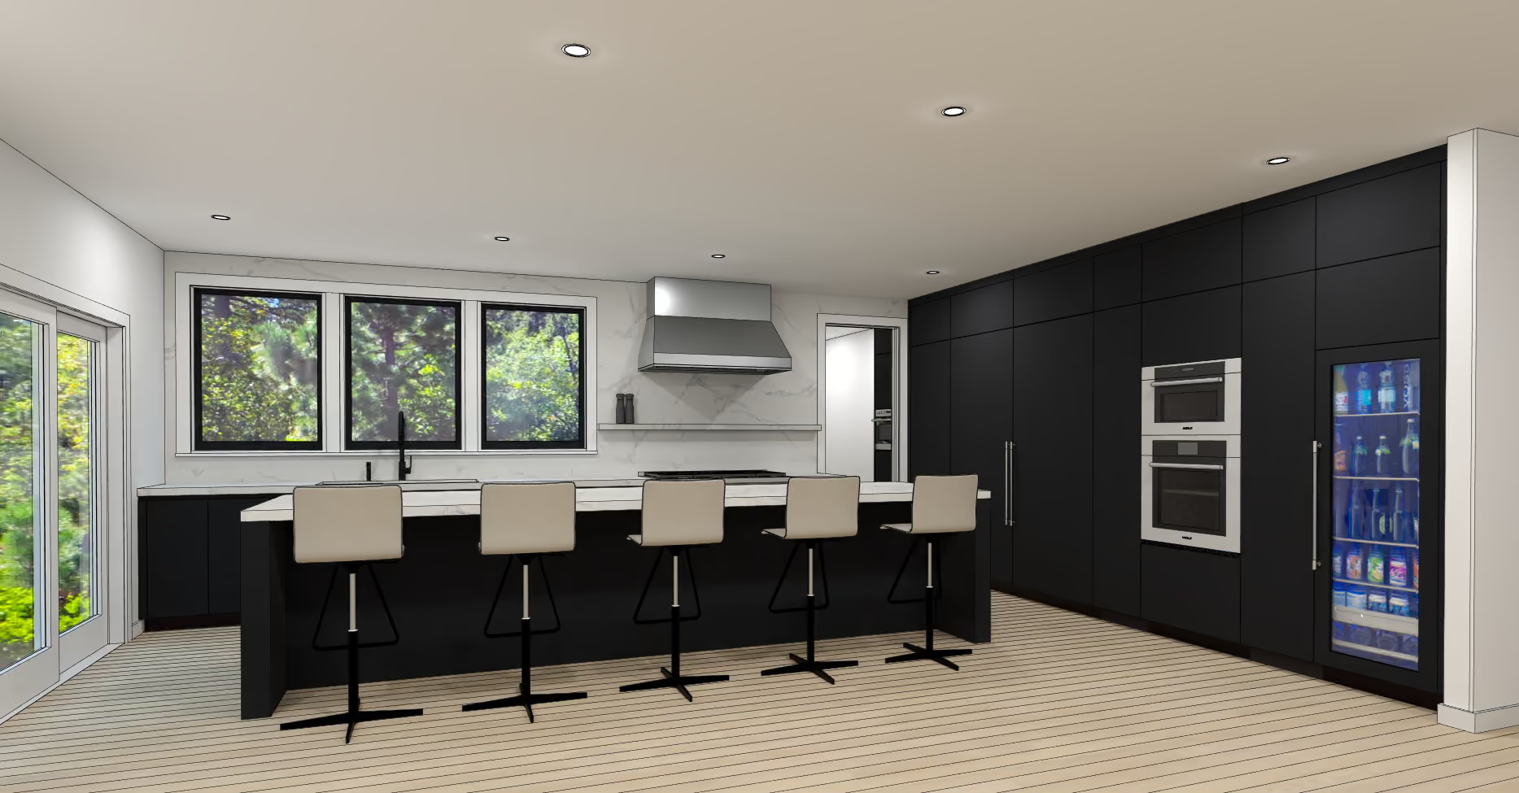
Here, black cabinetry grounds the open architecture, drawing your eye up to the beams overhead and bringing warmth to a home that might otherwise have felt stark. The double island gives the kitchen its own sense of place within the larger room.
That separation was intentional. Someone can be cooking while everyone else settles around the dining table, still close enough to carry on the same conversation.
Bold and moody, but made for the kind of days when everyone is home.


No items found.
You home Is worth a conversation.
Book a call: no pressure, no obligation, just honest guidance from people who have been listening since 2004.
Previous project
Next project
.jpg)
.avif)
.jpeg)


.jpeg)
.jpeg)
.avif)


.avif)
%2520small.avif)


%20small.avif)