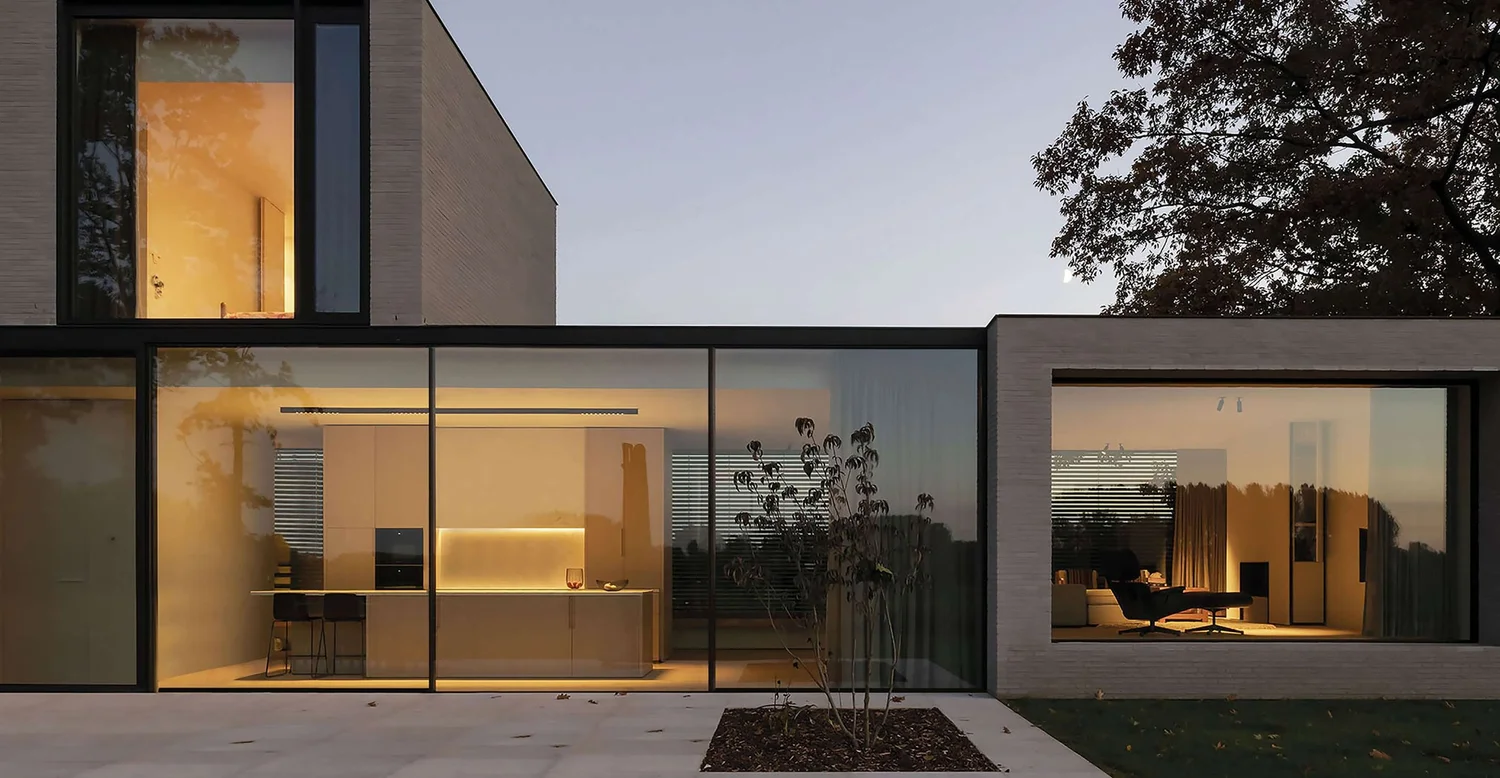
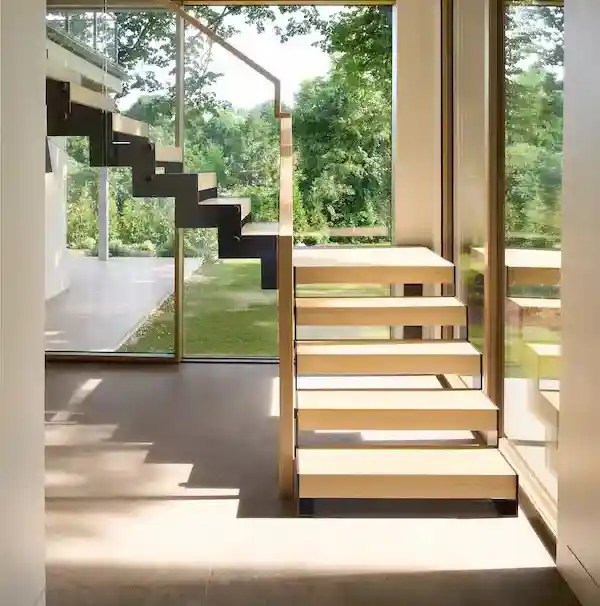
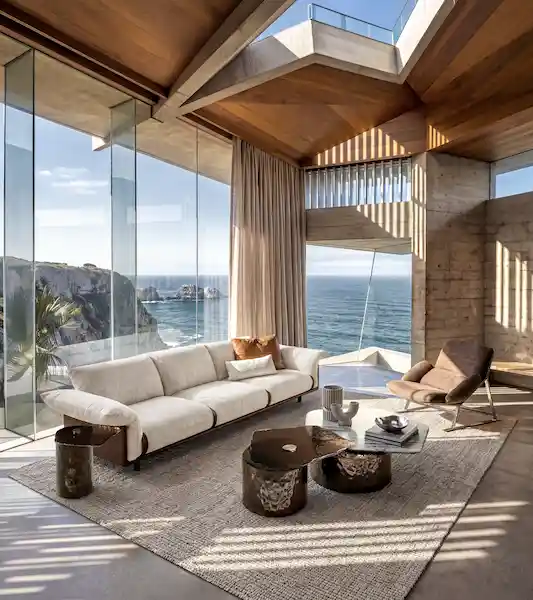
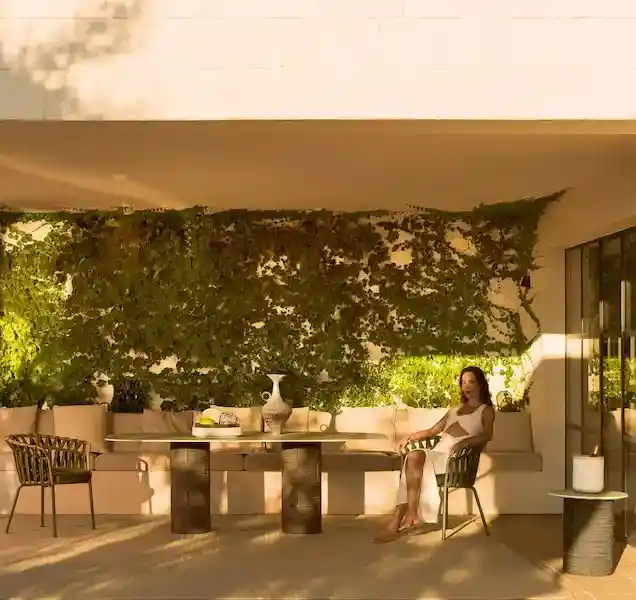
One Studio. Homes Coast to Coast.
Built around your mornings, your gatherings, your everyday.
A Life Well Designed
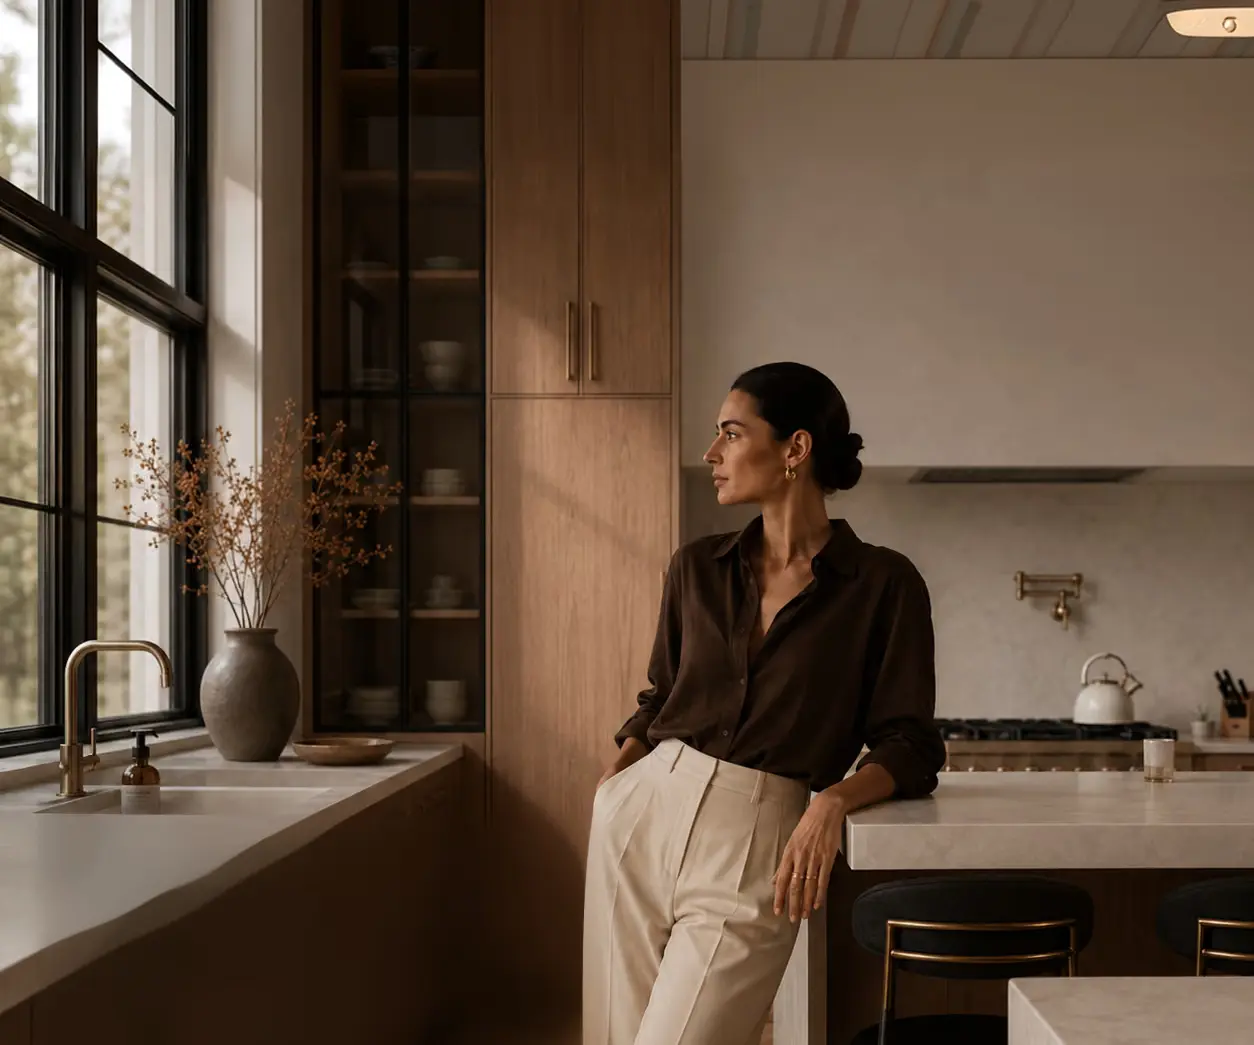
The old script said this was the moment to downsize. Increasingly, our clients are writing a different one - expanding their homes to hold more life, not less. Guest wings ready for grandchildren who stay the weekend. Kitchens scaled for a table that keeps growing.
Thoughtful details - a first-floor primary suite, a step-free entry - built in with such craftsmanship they read as luxury, not accommodation. Our process begins by understanding the rhythms of a life still very much in motion: the traditions being carried forward, the new ones taking root.
Every material, proportion, and detail follows from there - quiet, enduring, and built for the decades still ahead.
Our Process
Every project begins with a conversation, not a floor plan.
01
Listening
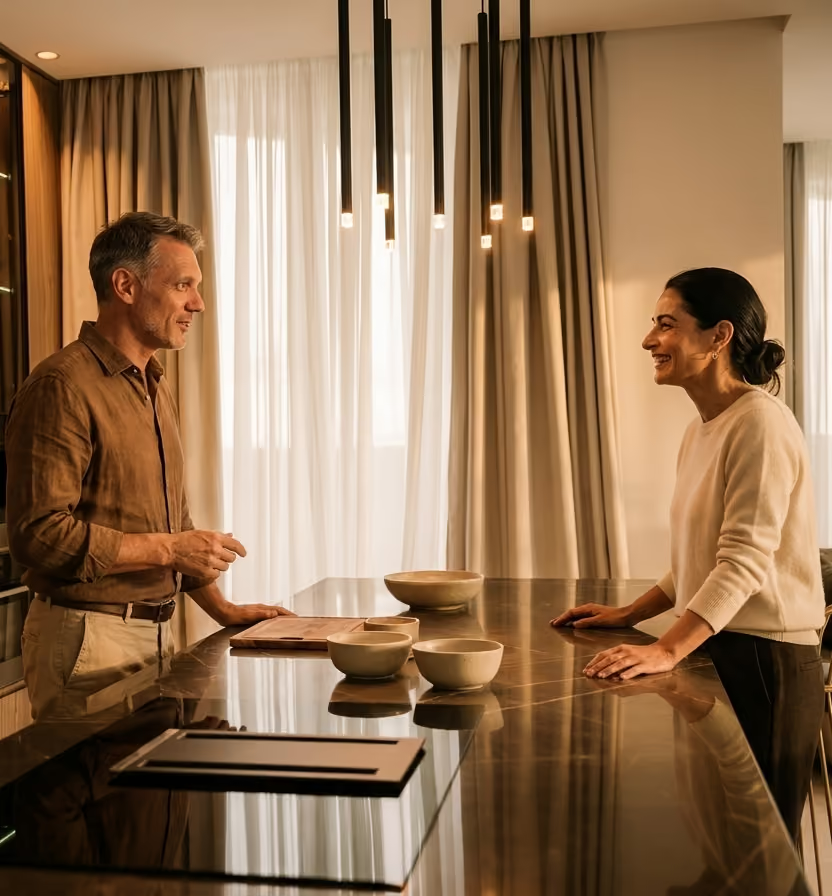
Every design project begins with a conversation, not a floor plan. We sit with you at your table, hear how your family actually gathers, and learn what a good Sunday looks like in your home. We also listen to the constraints —the property line that won't move, the load-bearing wall that has to stay — so we understand not just what's possible, but what's real. This is where we come to understand not just what you want built, but how you want to feel: welcomed, unhurried, surrounded by the people you love.
02
Architectural Review
A set of plans can only tell you so much. We walk the home in person — with you, and with your architect — to see what the drawings leave out: the doors that could open wider, the windows that could frame the garden instead of a wall, the threshold between kitchen and patio that could disappear entirely. This is where we collaborate closely with your architect, working through what's possible together before anything is locked in, so the plan and the reality match from day one.
03
Conceptual Design
This is where the feeling of your home starts to take form. We build mood boards and palettes that capture a tone — warm, unhurried, gathered — and let that tone become the thread running through every room. A kitchen, a primary suite, a guest wing may each have their own purpose, but they'll all speak the same language: the same warmth in the wood tones, the same quiet luxury in the materials. Before a single detail is finalized, you'll see and feel the whole story your home is about to tell.
04
Design Development
Before a single wall goes up, you'll walk through your home in a fully immersive 3D experience — standing in the kitchen, looking out from the primary suite, seeing how morning light falls across the room where the family will gather. It's a rare kind of certainty: the comfort and warmth you imagined, seen and felt before it's ever built.
05
Construction Documents
Every detail is decided before construction begins — down to the grout color between the tiles. Nothing is left to chance, nothing is figured out on site. This level of clarity is what keeps a build moving smoothly: fewer questions for the crew, fewer changes mid-construction, and time saved that goes straight back to you. It's meticulous work, done quietly, so the experience of building your home feels as calm and considered as the home itself.
06
Procurement
We source every material and fixture with the same care you'd bring to choosing a gift for someone you love — because in many ways, that's exactly what this is. Each selection is made with your family's comfort and your home's longevity in mind.
07
Realization
Your home comes to life, and so does the next chapter of your family's story. This is the moment the guest wing fills for the first time, the kitchen hosts its first holiday, and the home finally feels the way it was always meant to — full, easy, and entirely yours.
Interior Design Services
We design homes as integrated systems—from full-scale renovation to individual rooms, each service is calibrated to prevent conflicts and deliver precision at every stage.
.avif)
Full Renovation & Design
We orchestrate every element of your home as an integrated system—from structural layout through the final lighting scheme. We work alongside your architect and contractor from the start, overseeing all design selections, technical documentation, material boards, and site coordination to ensure precision at every stage. Our process includes showroom visits, sample curation, design renderings, and ongoing project management—seamless collaboration that prevents costly conflicts and keeps your timeline intact.
FF&E Curation
Whether you're furnishing a newly completed home or refreshing an entire space, we curate furniture, lighting, and accessories to match your family's needs with the tailored aesthetic our design team has developed for your home. This service includes selection and specification, material boards, 3D renderings, and white-glove installation and coordination. We provide detailed cost estimates upfront so there are no surprises. A thoughtfully curated interior makes the difference between a house that works and a home that endures.
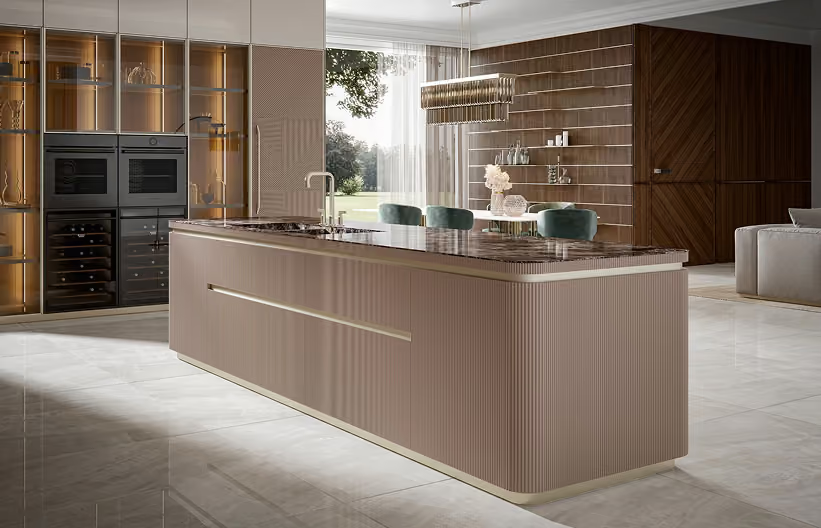
Kitchen & Millwork Design
Kitchens are architecture. We design custom cabinetry, millwork detailing, and integrated appliance specifications that become the backbone of your home's function and character. This service includes technical drawings, material selection, hardware curation, and 3D renderings. We develop detailed finish specifications and samples to align with the overall aesthetic of your home. European craftsmanship and precision are our standard throughout the design and installation process.

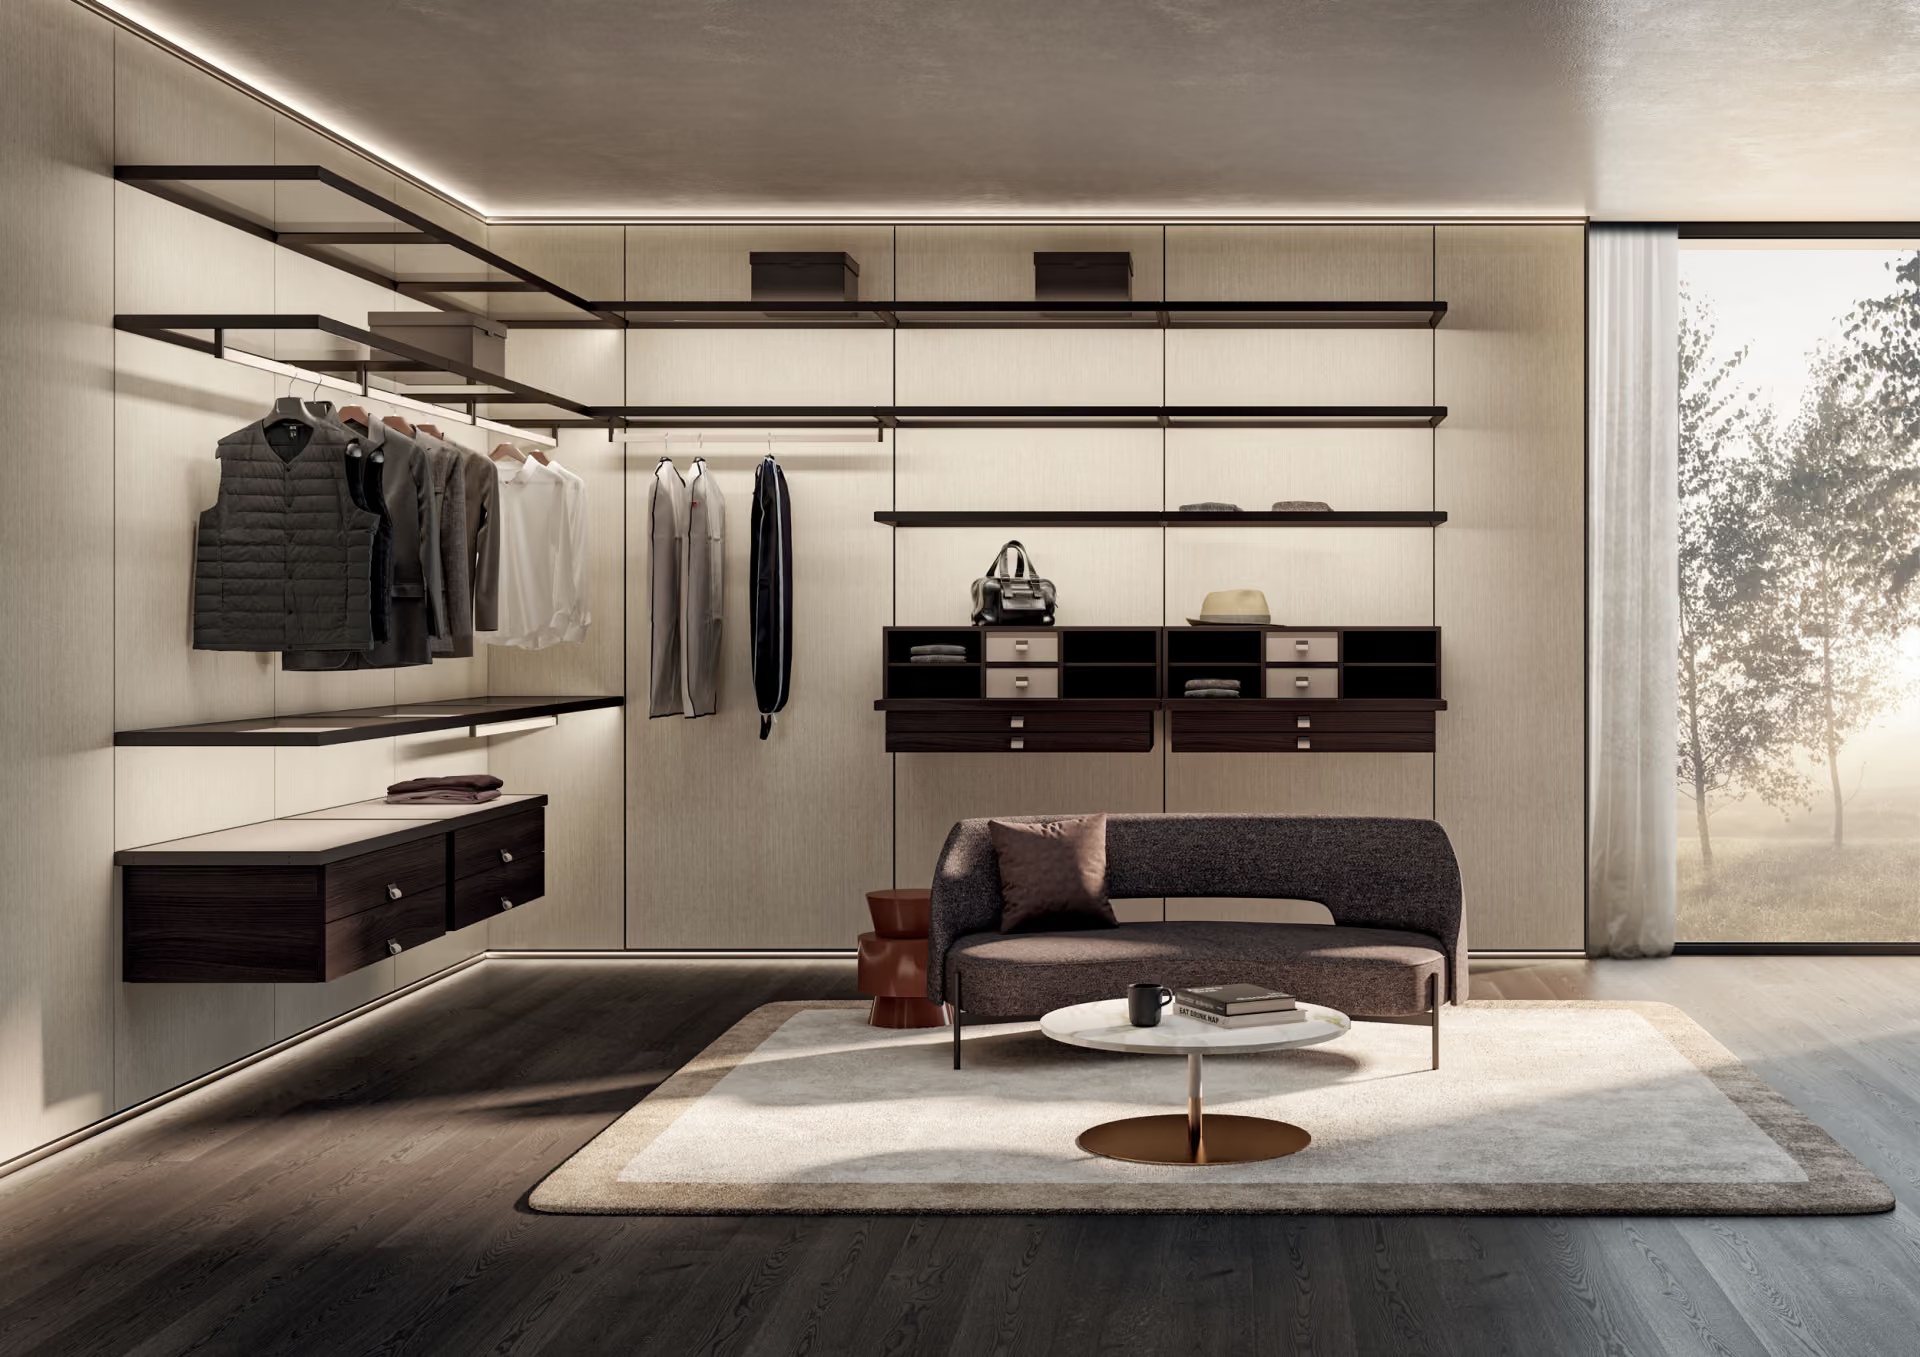
Wardrobe Design
A well-designed wardrobe is functional architecture—custom closet systems, built-in cabinetry, and organizational infrastructure tailored to how you actually live, with full spatial planning and technical coordination. The result is a room that simplifies your daily routine and becomes a considered part of your home's larger design narrative.
Room Design Service
A primary suite, guest room, or bath demands the same calibrated attention as a full home—just focused. We design the room as a complete environment, handling spatial layout, custom built-ins, lighting, finishes, and FF&E to create a space that's both purposeful and beautiful. Ideal for targeted updates or standalone projects.
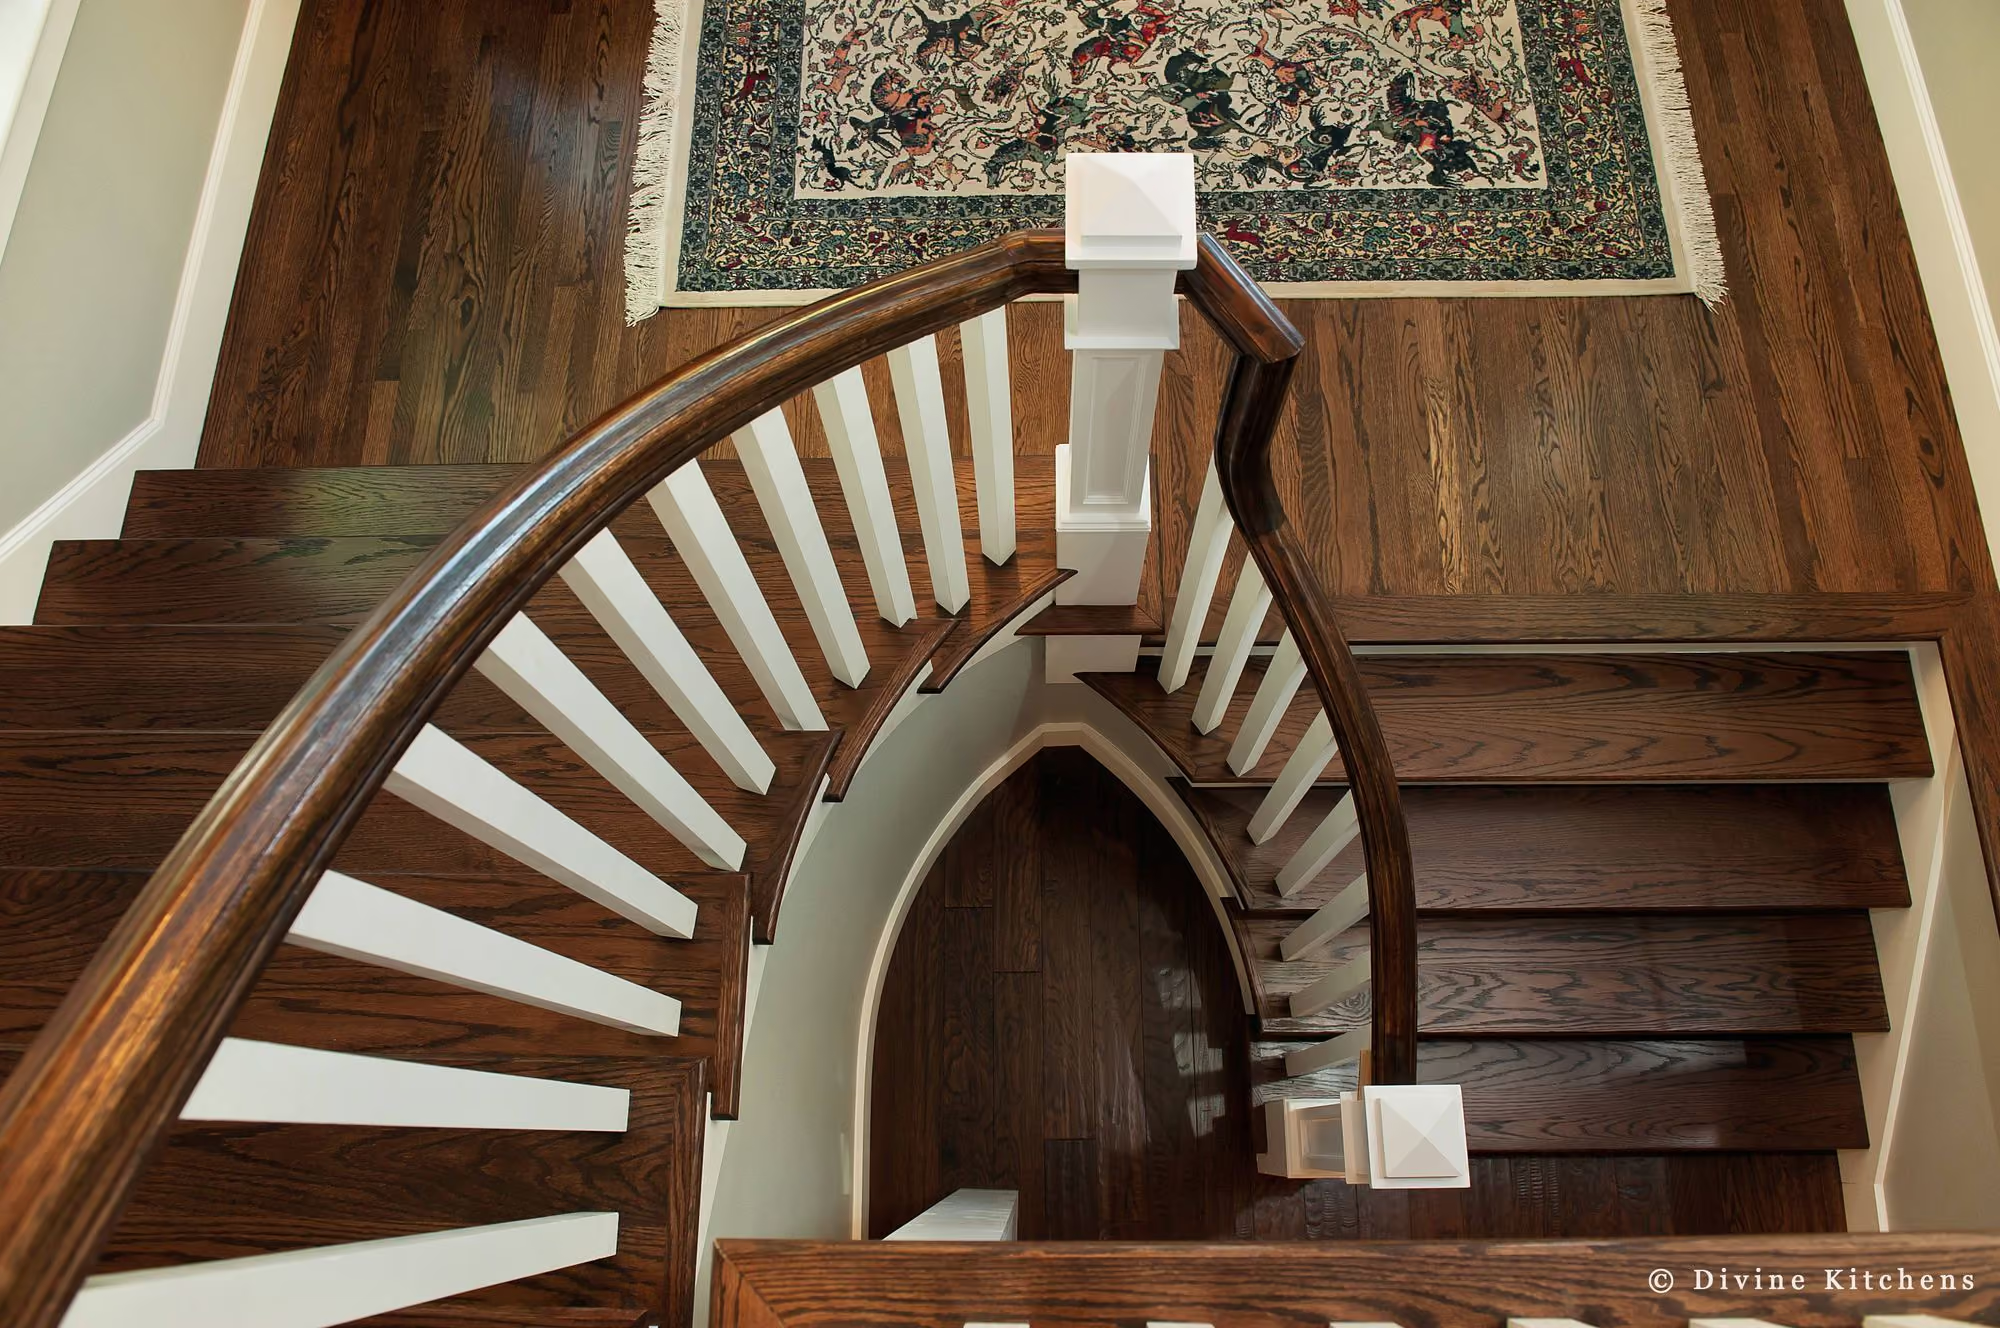
Design Consultations
Expert guidance on specific design challenges, material selection, spatial planning, or specialized projects outside our core service offerings. Hourly consultation for homeowners, architects, or contractors seeking Divine's expertise on complex design decisions. Includes project assessment, recommendations, and technical guidance tailored to your unique requirements.
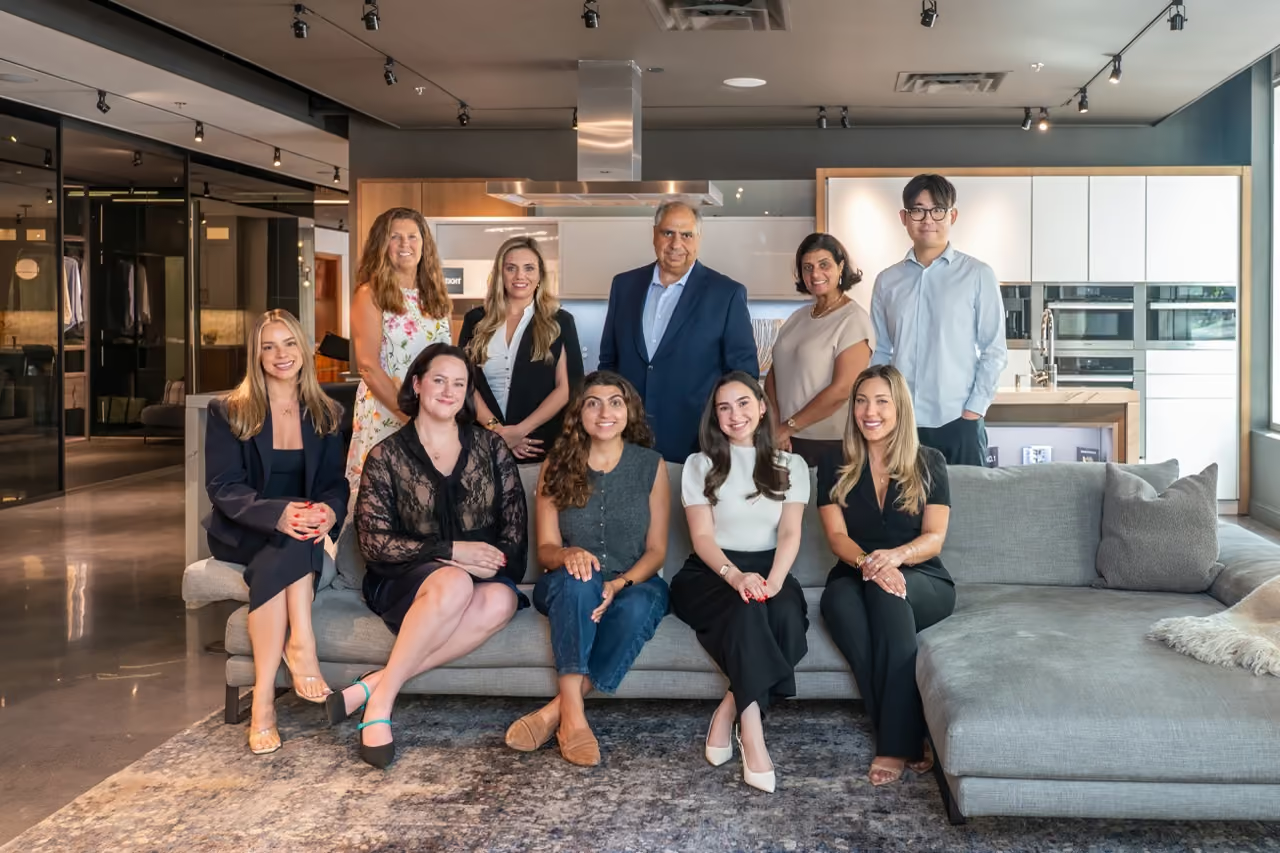
Exceptional talent, zero ego.
Every designer here is hand-picked, trained to listen first. And the founders guide every project, from first meeting to finished home.

_light%201.svg)

3D walkthrough
Walk through your home before it's built. Stand in the kitchen, look out from the primary suite, watch the morning light arrive.
From Boston to everywhere you call home
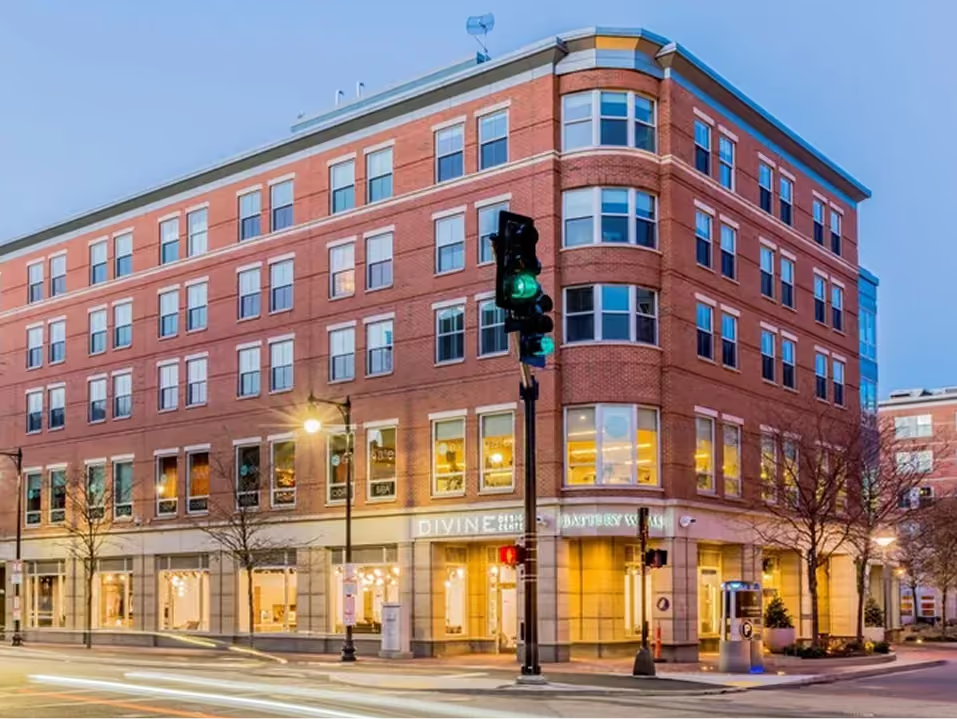
Based in Boston, our work spans coast to coast — shaped by a deep connection to Europe's modern design movements. We draw from the clean lines, honest materials, and quiet precision that define contemporary European craftsmanship, paired with an American eye for how families actually live today.
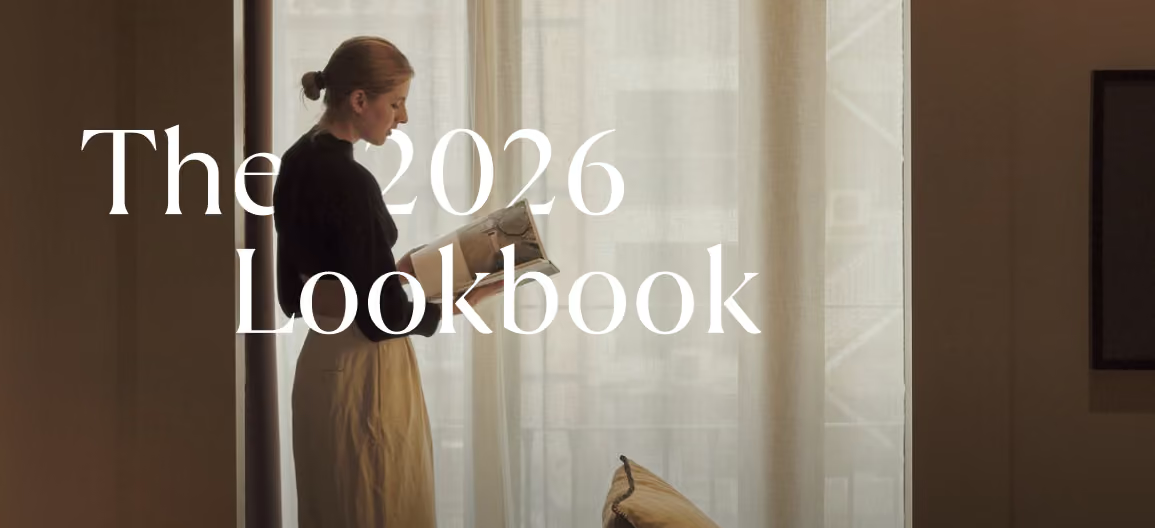
1000+ pages. The fullest picture of our work in one book, from whole homes to single rooms.
Download it, and share it with whoever is shaping your plans.