
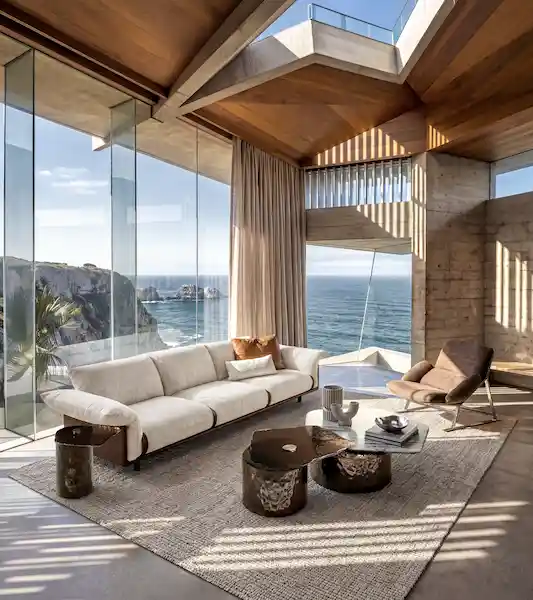
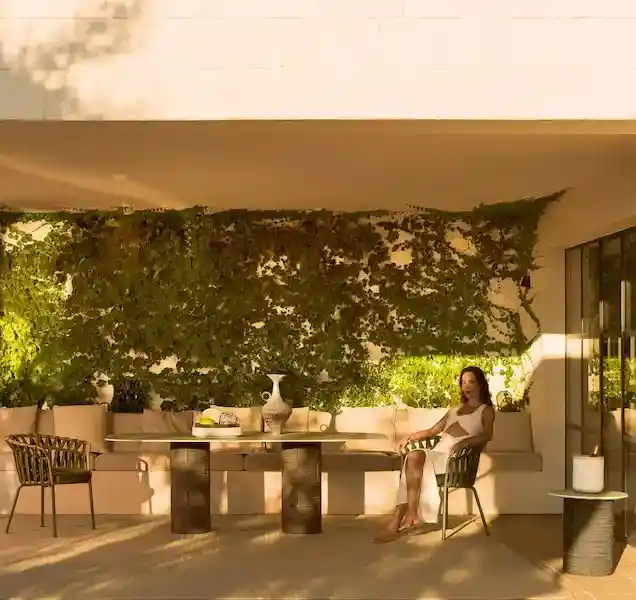
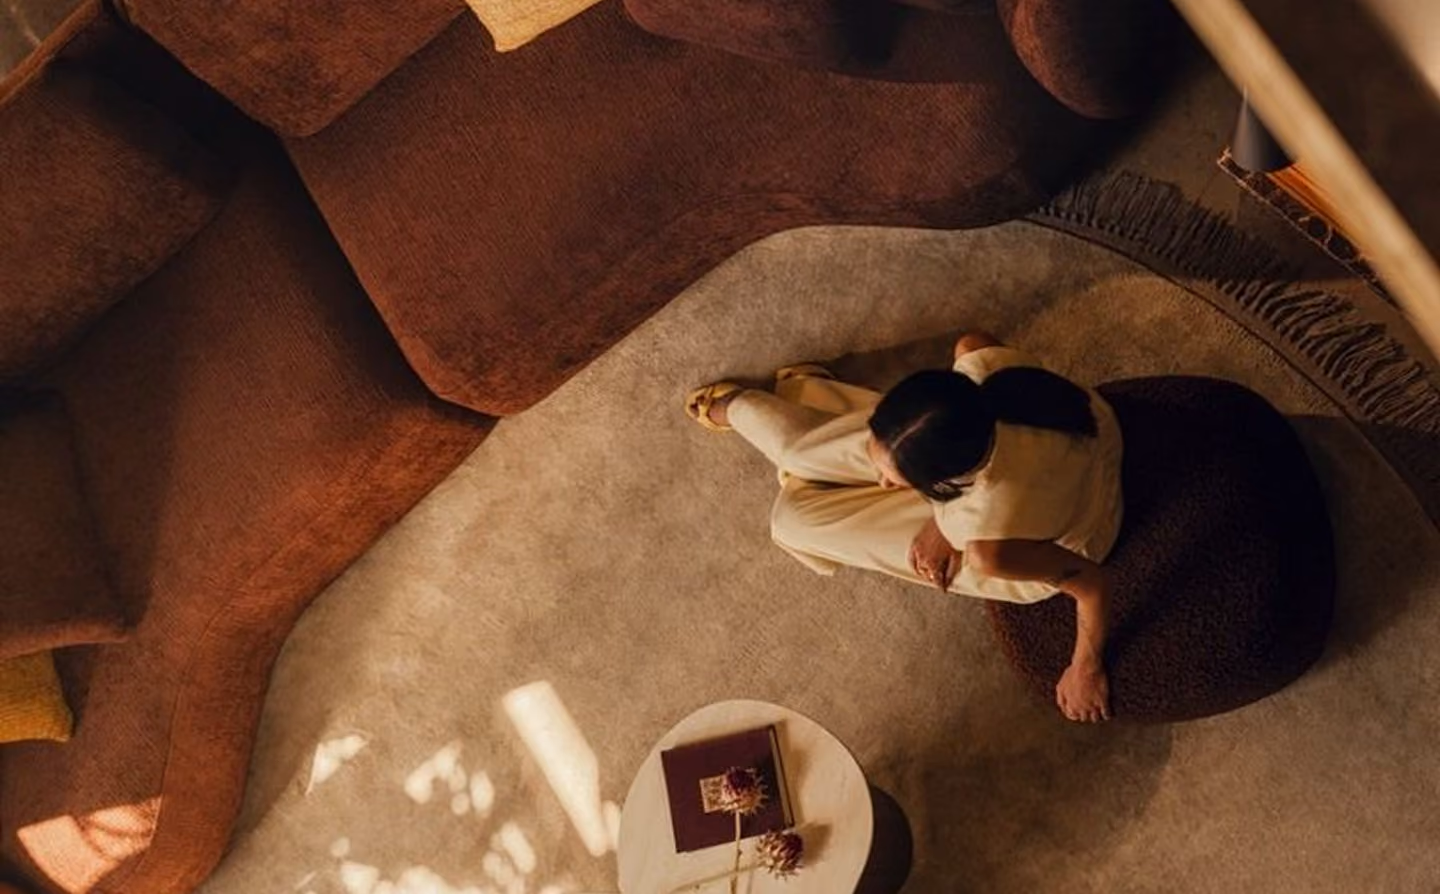
Woman sitting cross-legged on a round cushion on a beige rug beside a brown couch and table.
Tagline Text

The people behind every home we design

Expert design and exclusive products, for the home you’ve been imagining, since 2004.

Our Process

Every project begins with a conversation, not a floor plan.

01

Listening

Every design project begins with a conversation, not a floor plan. We sit with you at your table, hear how your family actually gathers, and learn what a good Sunday looks like in your home. We also listen to the constraints —the property line that won't move, the load-bearing wall that has to stay — so we understand not just what's possible, but what's real. This is where we come to understand not just what you want built, but how you want to feel: welcomed, unhurried, surrounded by the people you love.

02

Architectural Review

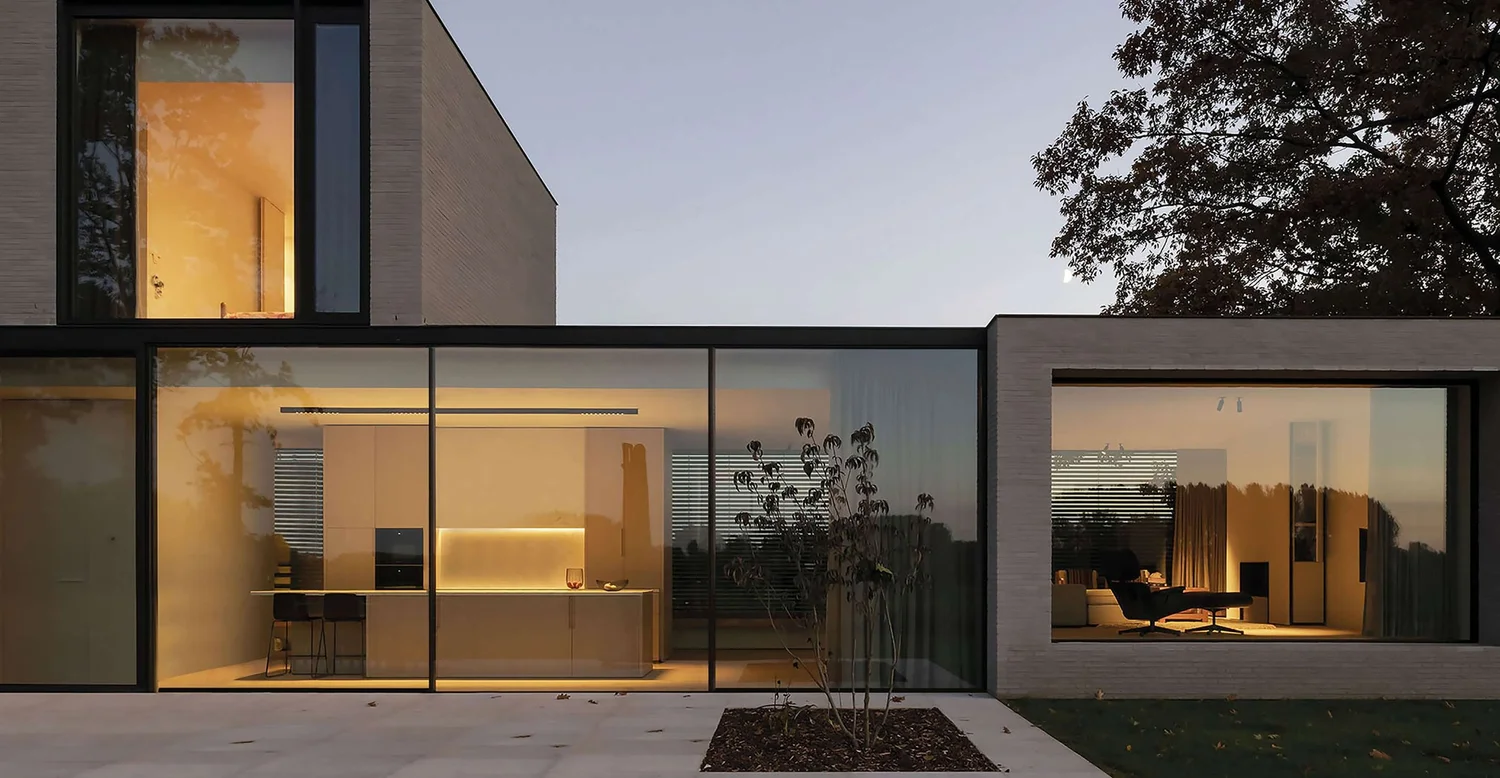
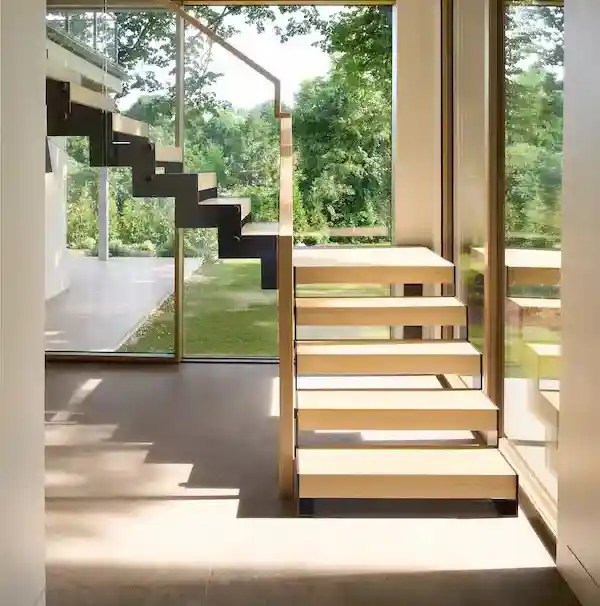
A set of plans can only tell you so much. We walk the home in person — with you, and with your architect — to see what the drawings leave out: the doors that could open wider, the windows that could frame the garden instead of a wall, the threshold between kitchen and patio that could disappear entirely. This is where we collaborate closely with your architect, working through what's possible together before anything is locked in, so the plan and the reality match from day one.

Learn why top architects choose to work with us?

03

Conceptual Design

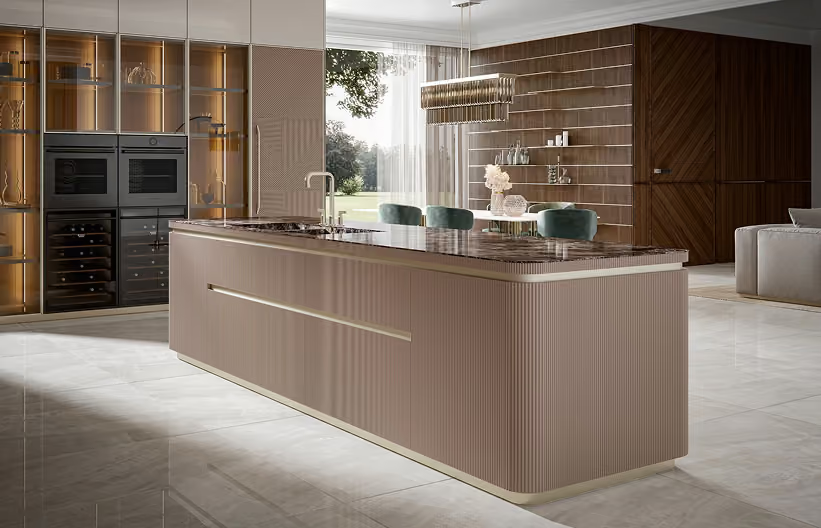
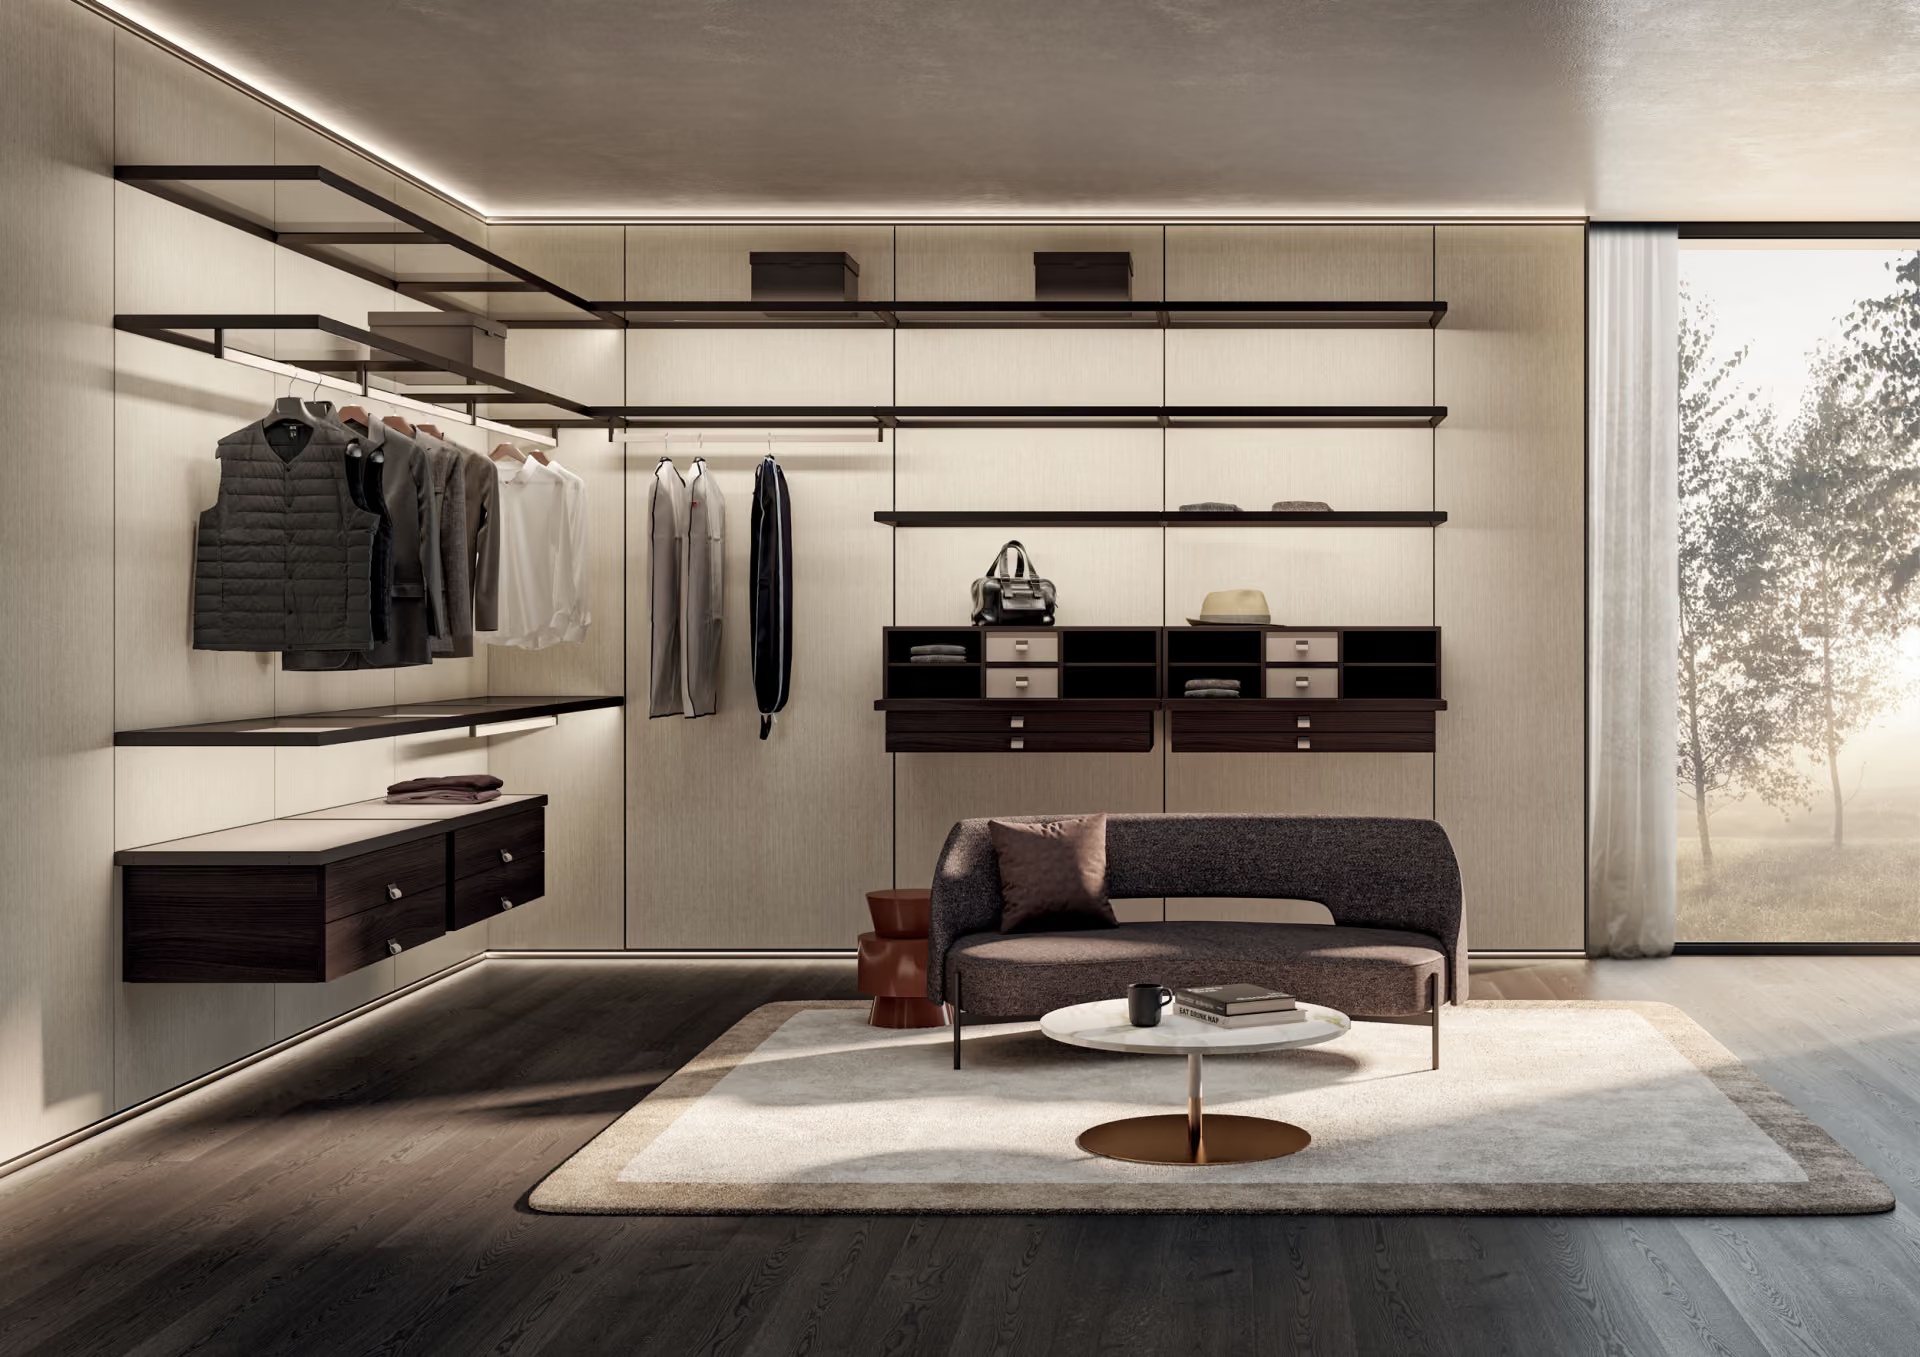
This is where the feeling of your home starts to take form. We build mood boards and palettes that capture a tone — warm, unhurried, gathered — and let that tone become the thread running through every room. A kitchen, a primary suite, a guest wing may each have their own purpose, but they'll all speak the same language: the same warmth in the wood tones, the same quiet luxury in the materials. Before a single detail is finalized, you'll see and feel the whole story your home is about to tell.

See how conceptual designs take shape

04

Design Development

Before a single wall goes up, you'll walk through your home in a fully immersive 3D experience — standing in the kitchen, looking out from the primary suite, seeing how morning light falls across the room where the family will gather. It's a rare kind of certainty: the comfort and warmth you imagined, seen and felt before it's ever built.

See how our projects take shape

05

Construction Documents

Every detail is decided before construction begins — down to the grout color between the tiles. Nothing is left to chance, nothing is figured out on site. This level of clarity is what keeps a build moving smoothly: fewer questions for the crew, fewer changes mid-construction, and time saved that goes straight back to you. It's meticulous work, done quietly, so the experience of building your home feels as calm and considered as the home itself.

06

Procurement

We source every material and fixture with the same care you'd bring to choosing a gift for someone you love — because in many ways, that's exactly what this is. Each selection is made with your family's comfort and your home's longevity in mind.

Explore Our Products

07

Realization

Your home comes to life, and so does the next chapter of your family's story. This is the moment the guest wing fills for the first time, the kitchen hosts its first holiday, and the home finally feels the way it was always meant to — full, easy, and entirely yours.

See Completed Homes

1000+ pages. The fullest picture of our work in one book, from whole homes to single rooms.
Download it, and share it with whoever is shaping your plans.
Woman reading a book by a window with sheer curtains, beside a chair with cushions.Side view of a woman reading a book near a bright window with sheer curtains.