Coast to Coast Projects

Whole homes designed for the way you live.
Completed
In Progress
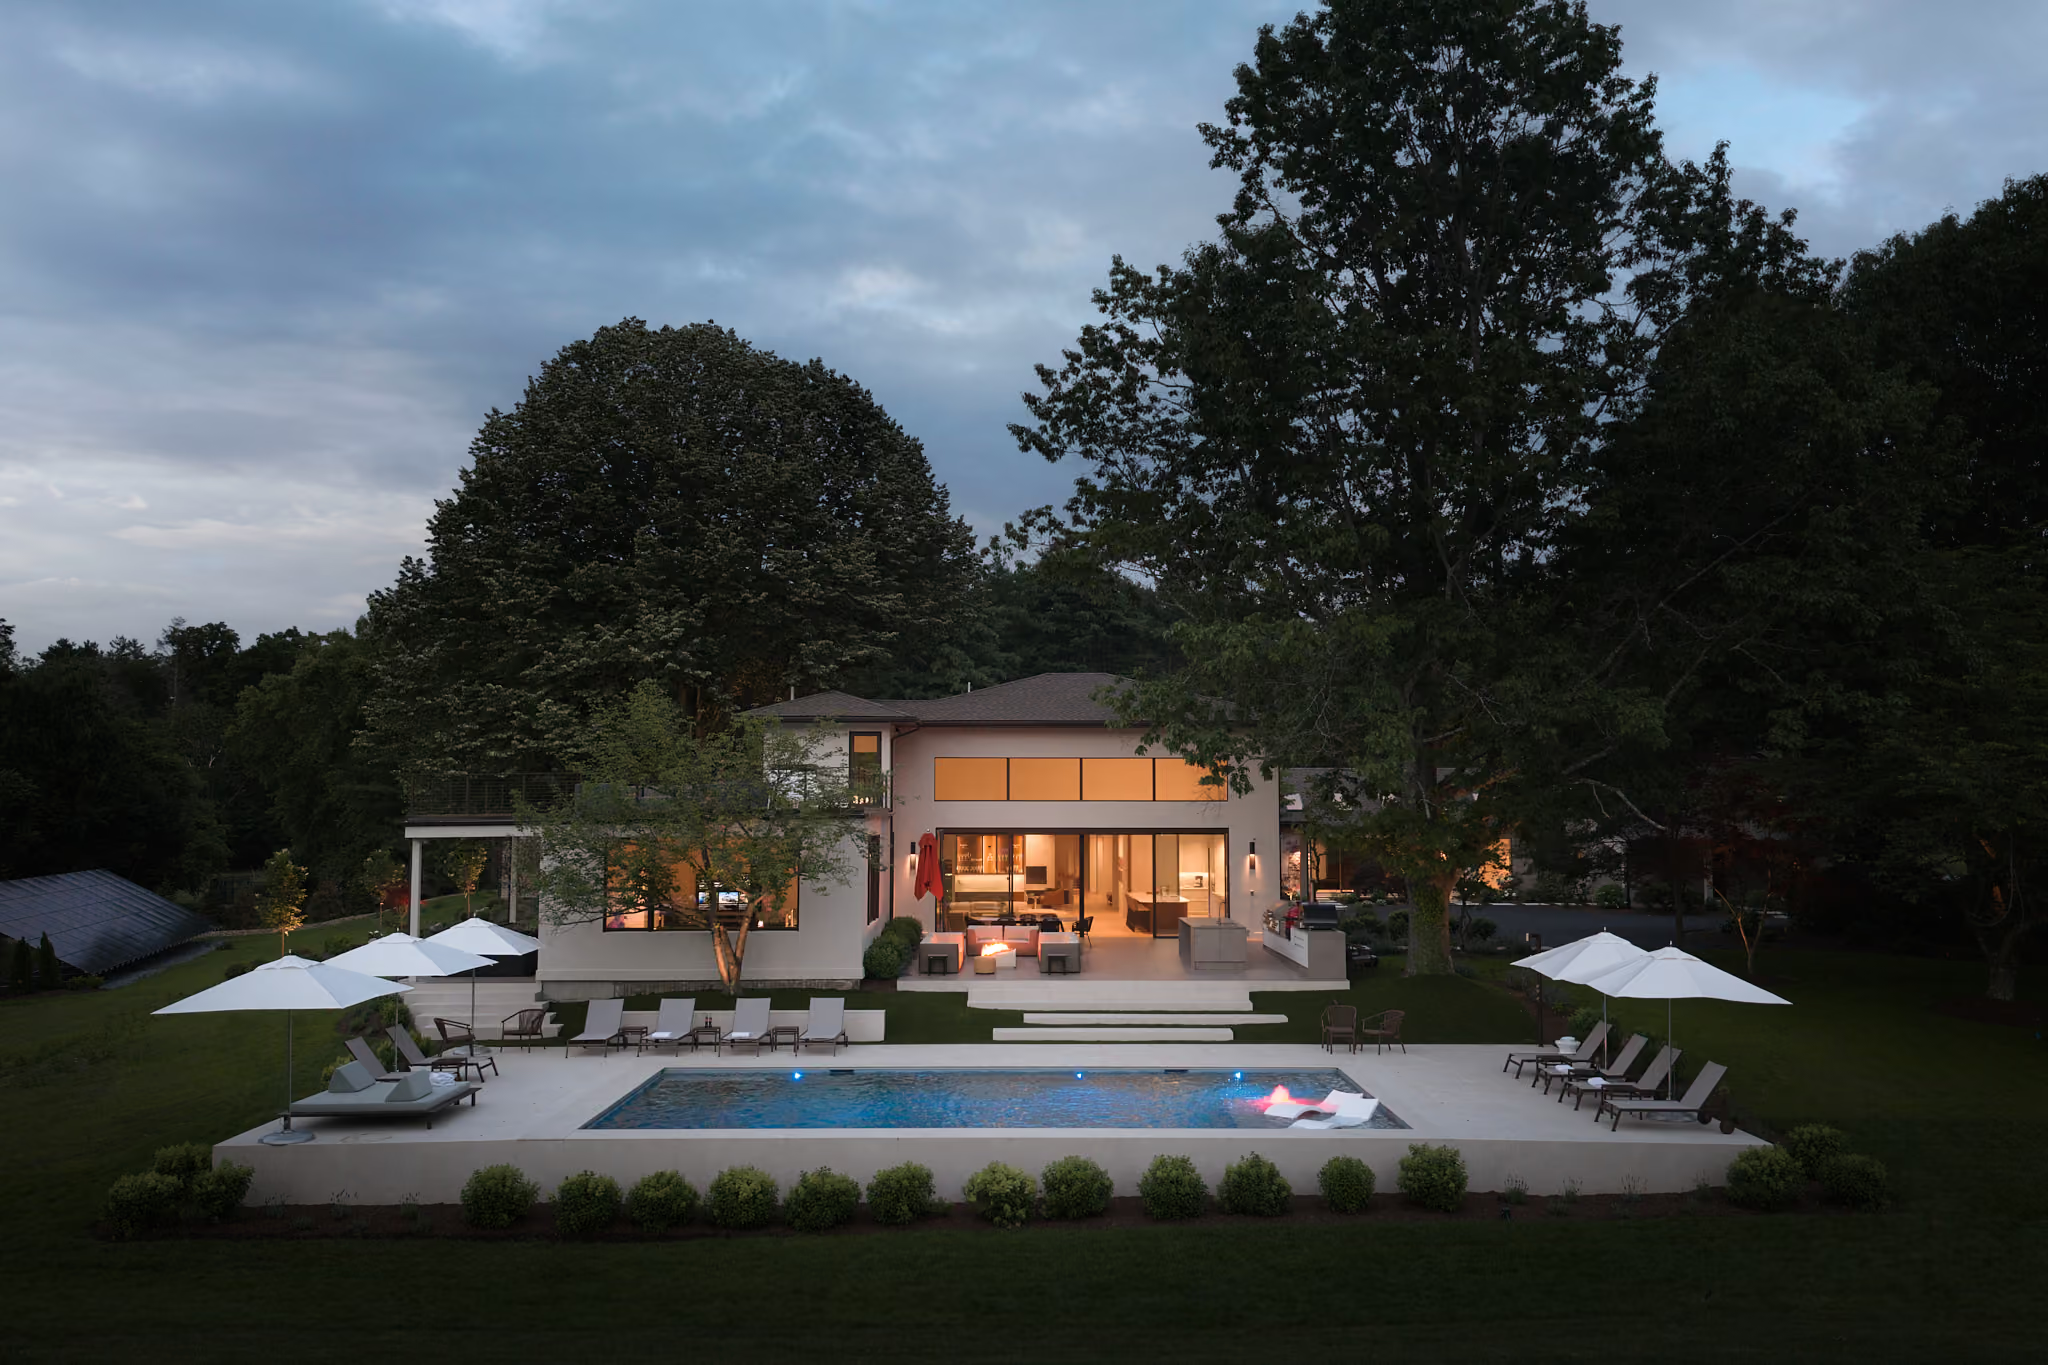
Aerial drone photography of luxury modern estate at dusk with illuminated resort-style saltwater pool, white linen umbrellas, and manicured lawn framed by mature oak trees
Completed

California Horse Farm

Suburban Boston

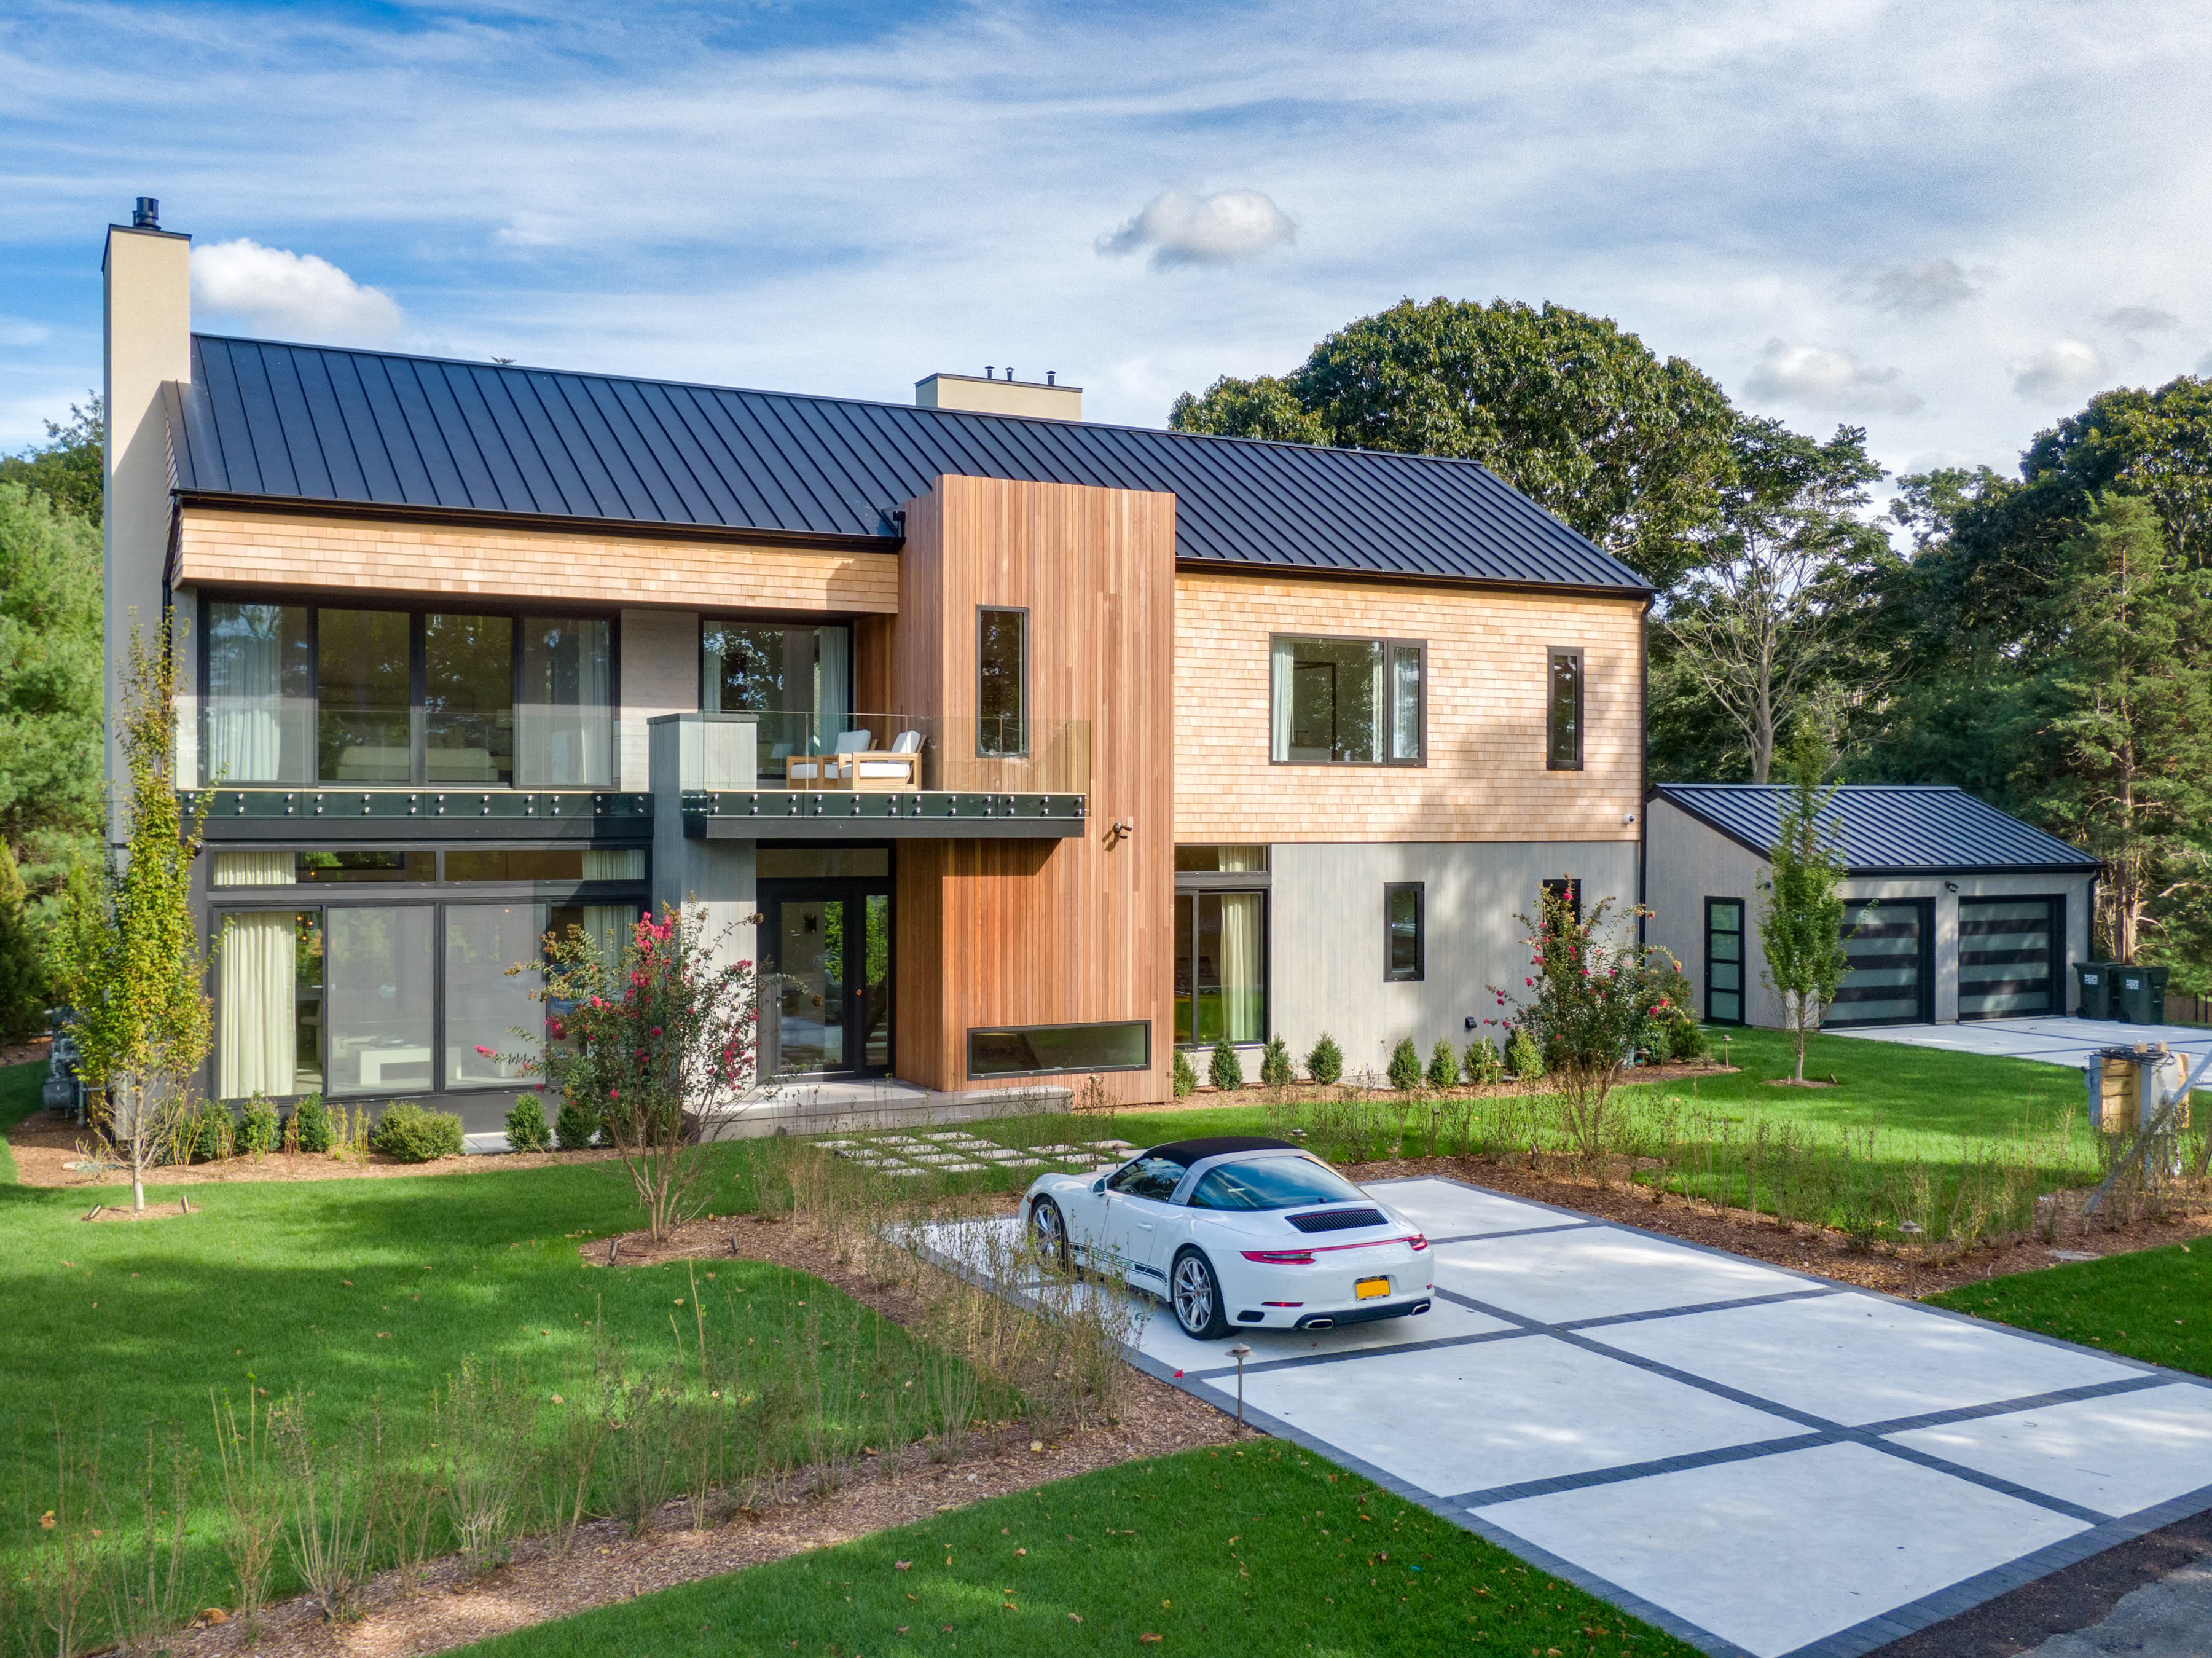
Out East: aerial exterior view in Sag Harbor, The Hamptons, New York, by Divine Design Center
Completed

Out East

Sag Harbor, The Hamptons, New York
In Progress

Brownstone on Westmount

Montreal, Quebec, Canada
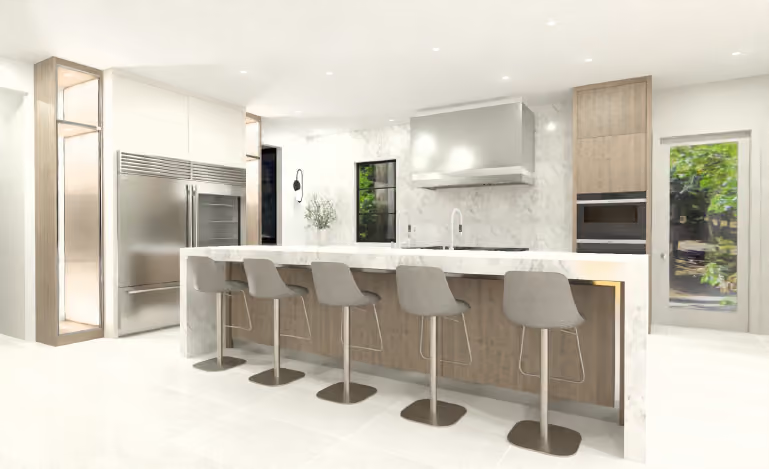
Amagansett Farm House, by Divine Design CenterAmagansett Farm House, by Divine Design Center
In Progress

Amagansett Farm House

Amagansett, The Hamptons, NY

Completed

Lake Hours

Governors Island, Lake Winnipesaukee, NH
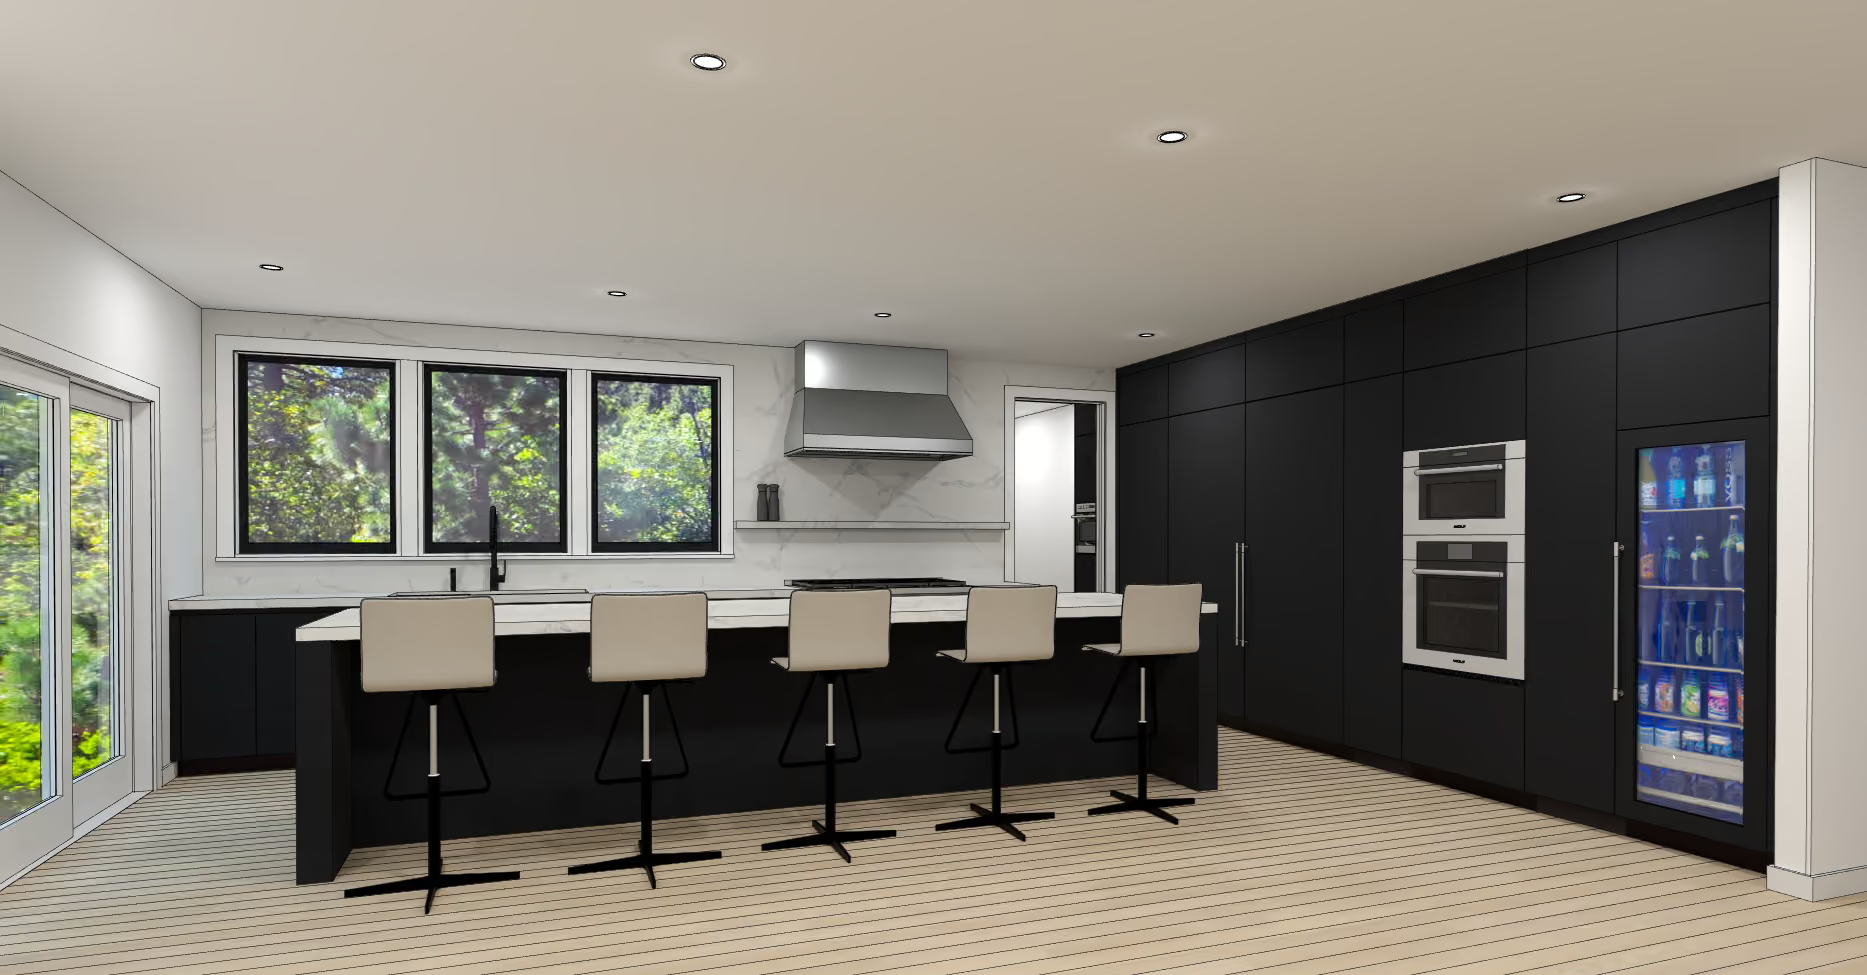
Modern Farm in Bar Harbor, Maine, by Divine Design CenterModern Farm in Bar Harbor, Maine, by Divine Design Center
In Progress

Modern Farm

Bar Harbor, Maine

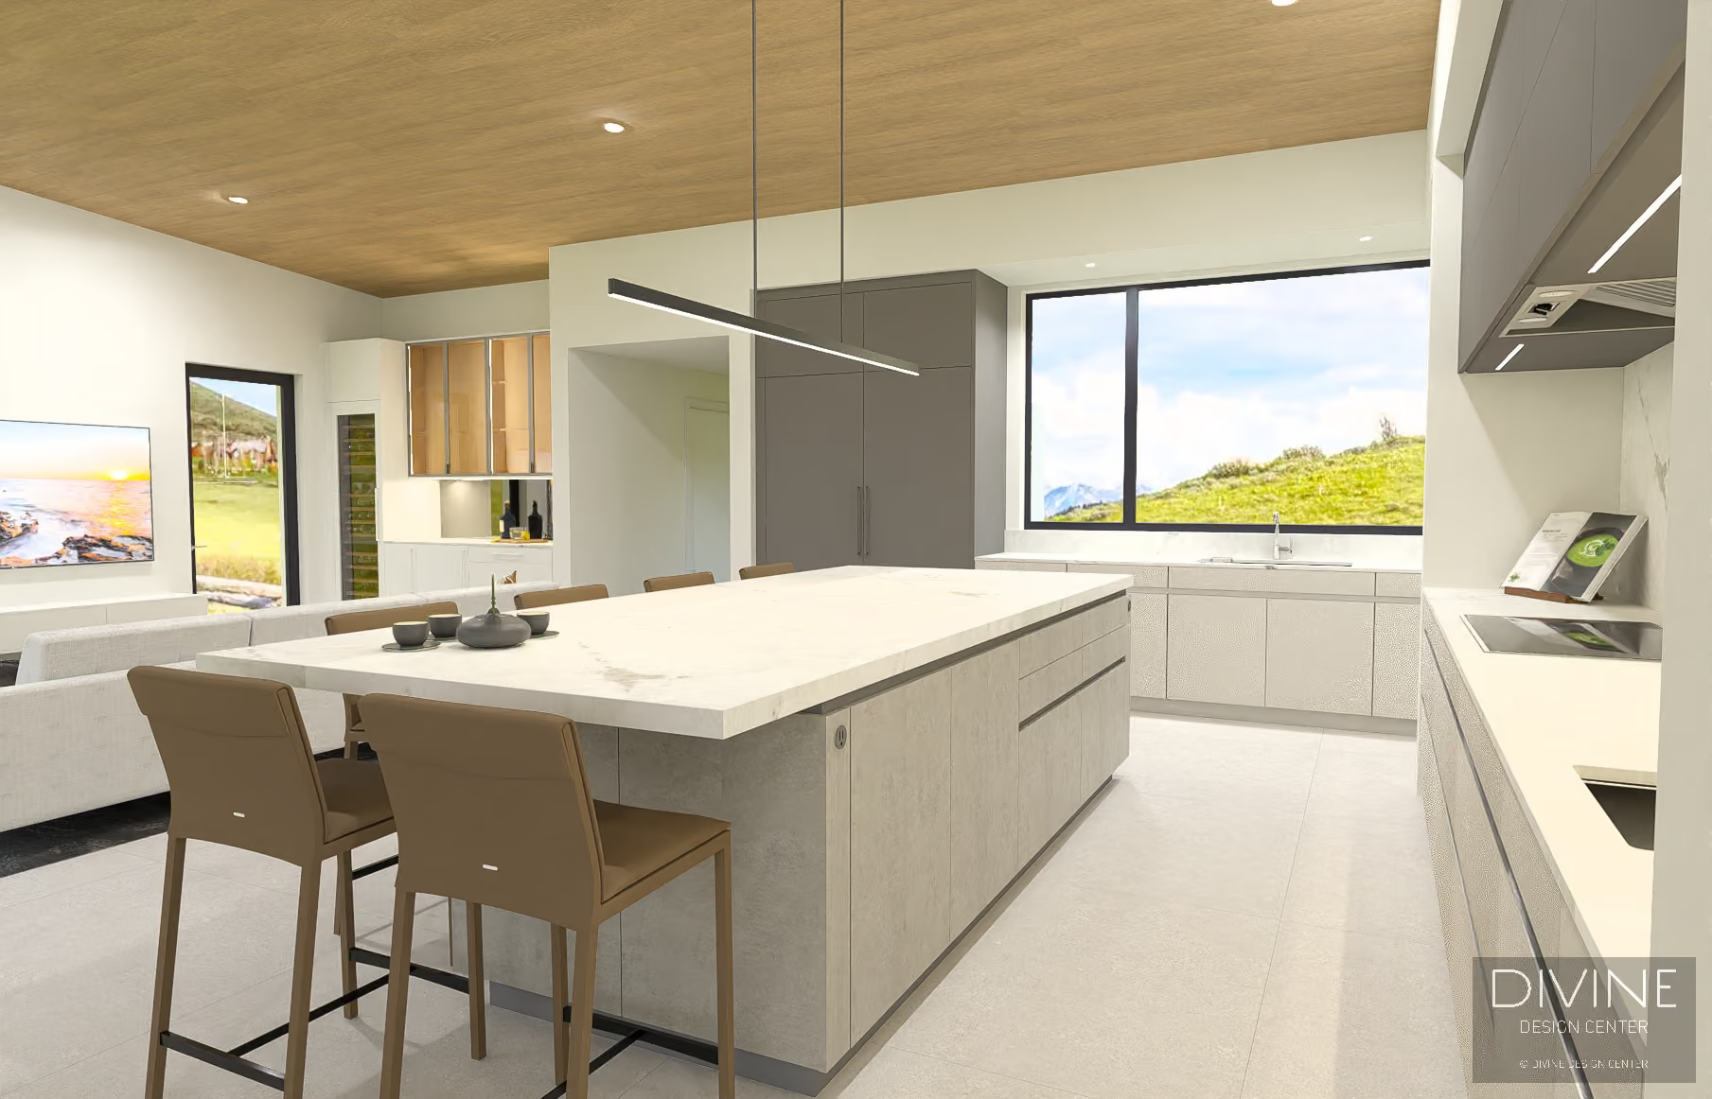
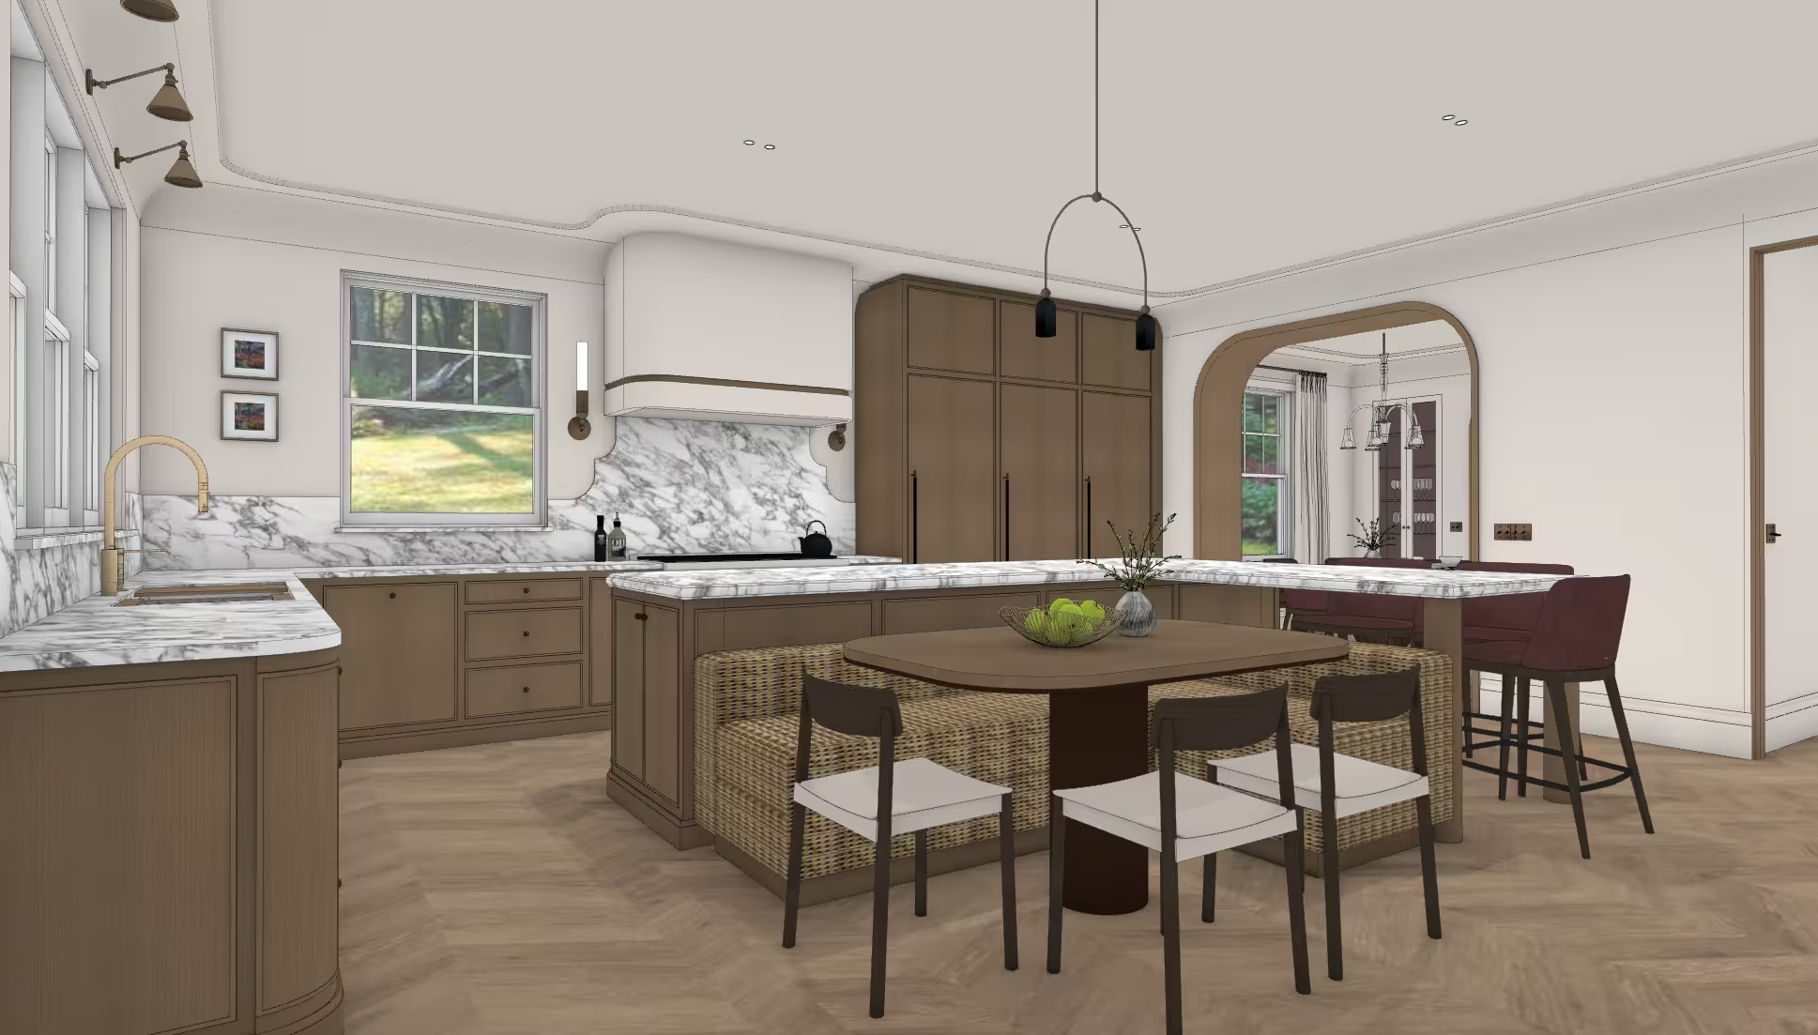
Family Ranch: kitchen preliminary design drawing in Jackson Hole, Wyoming, by Divine Design CenterFamily Ranch: kitchen preliminary design drawing in Jackson Hole, Wyoming, by Divine Design Center
In Progress

Family Ranch

Jackson Hole, Wyoming

Boundless Grace in Boston North Shore, by Divine Design Center
In Progress

Boundless Grace

Boston North Shore

Perfectly Considered in Brookline, Massachusetts, by Divine Design Center
In Progress

Perfectly Considered

Brookline, Massachusetts
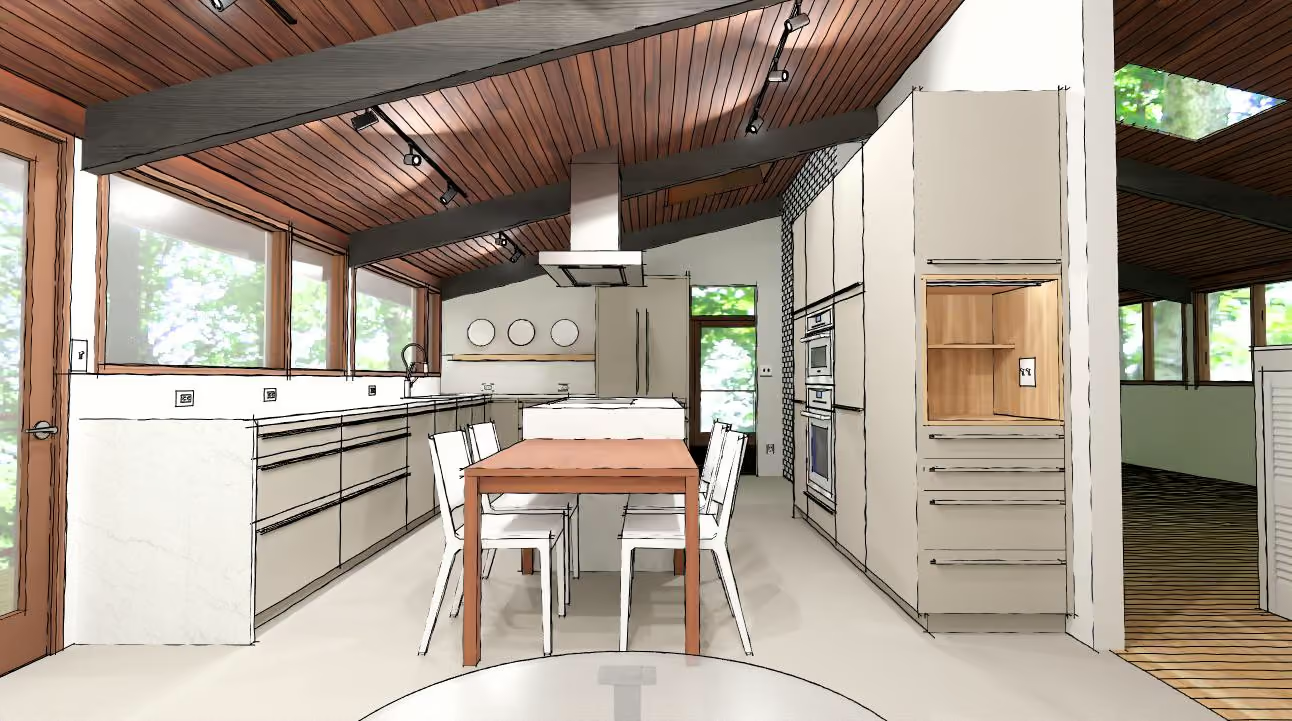
Deck House, Reimagined in Suburban Boston, by Divine Design Center
In Progress

Deck House, Reimagined

Suburban Boston
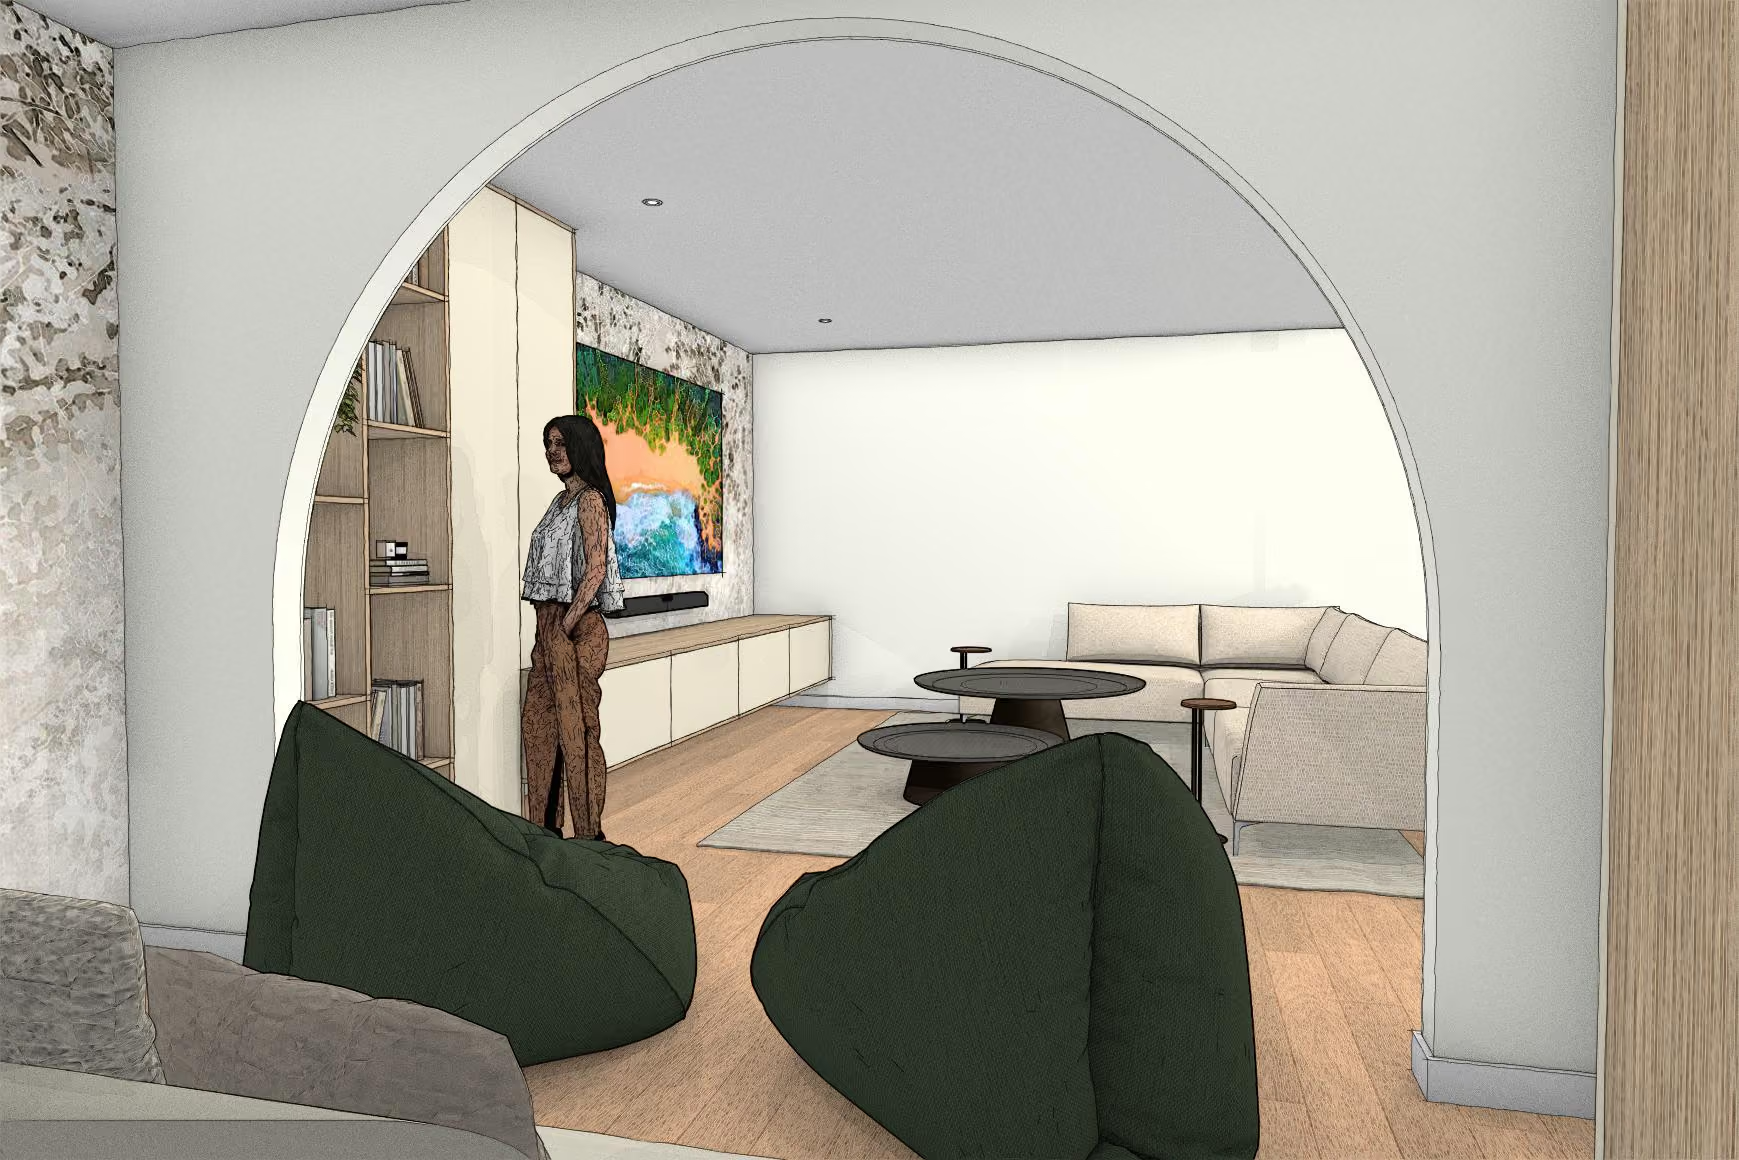
Beauty and the Basement in Suburban Boston, by Divine Design Center
In Progress

Beauty and the Basement

Suburban Boston
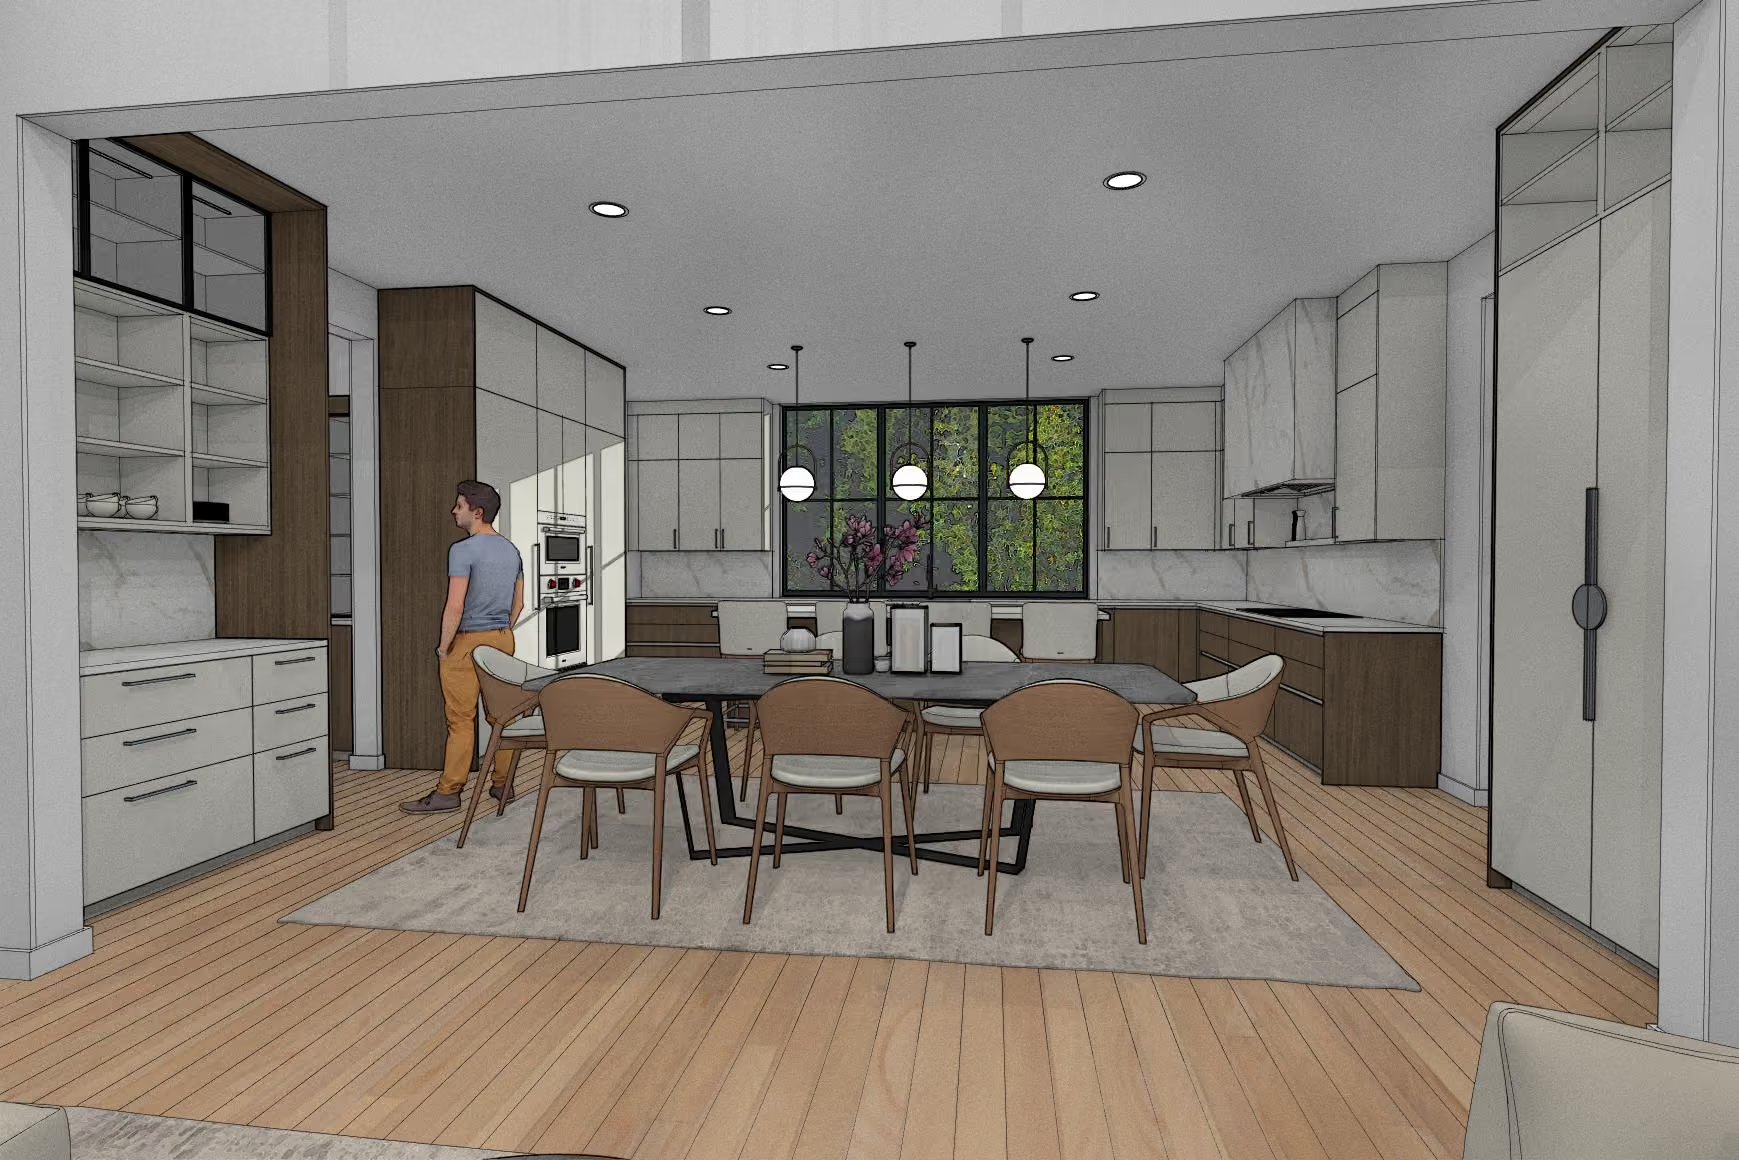
Tailored and Timeless in Weston, Massachusetts, by Divine Design Center
In Progress

Tailored and Timeless

Weston, Massachusetts

Midcentury, Made New: color rendering in Boston South Shore, by Divine Design Center
In Progress

Midcentury, Made New

Boston South Shore

Interior design of an open-concept living and dining space in a Boston South End brownstone: a black veneer dining table with soft leather chairs in the foreground, and a floor-to-ceiling built-in shelving and TV wall in Breccia melamine and Ardesia veneer with stone-toned metal accents, warm integrated shelf lighting, and a linear fireplaceA reading nook interior design in warm wood tones, with built-in shelving lit by integrated accent lighting, a bold red portrait painting, and two navy swivel lounge chairs
Completed

South End Modern Transformation

Boston South End
Serene coastal home entryway with neutral palette and water views beyond glass
Completed

Quiet by the Water

Marblehead, Massachusetts

Interior design of a South End condo living room: a deep navy velvet L-shaped sectional sofa, a glass-and-brushed-metal coffee table, and a pair of stacked circular mirrored disc sculptures, set against floor-to-ceiling windows framing a sweeping Boston skyline view, with a light gray area rug underfootInterior design of a bedroom headboard wall: crisp white pillows and a bold red duvet against a dark upholstered headboard, set beneath a large-scale black, white, and red mural of a leaping koi fish amid waves, lotus blossoms, and cherry branches
Completed

Room for Expression

The Lucas Boston South End

Interior design of a South End brownstone living room with a marble fireplace surround, abstract art panel above, built-in bookshelves, a bay window with gray curtains, a black leather swivel chair, a tan leather sectional sofa, an oval coffee table, and a snake plantLiving room with a marble fireplace, an abstract art panel above, built-in shelving with books and plants, a bay window with gray curtains, a black leather swivel chair, a brass side table, a tan leather sectional sofa with patterned pillows, an oval coffee table, and a snake plant in the corner
Completed

A New Chapter

Boston South End

Tranquil waterfront home at Union Wharf with harbor views, light palette interior design, urban retreat aestheticBoston waterfront residential space with soft, restrained color palette
Completed

A Softer Side of the City

Boston Union Wharf
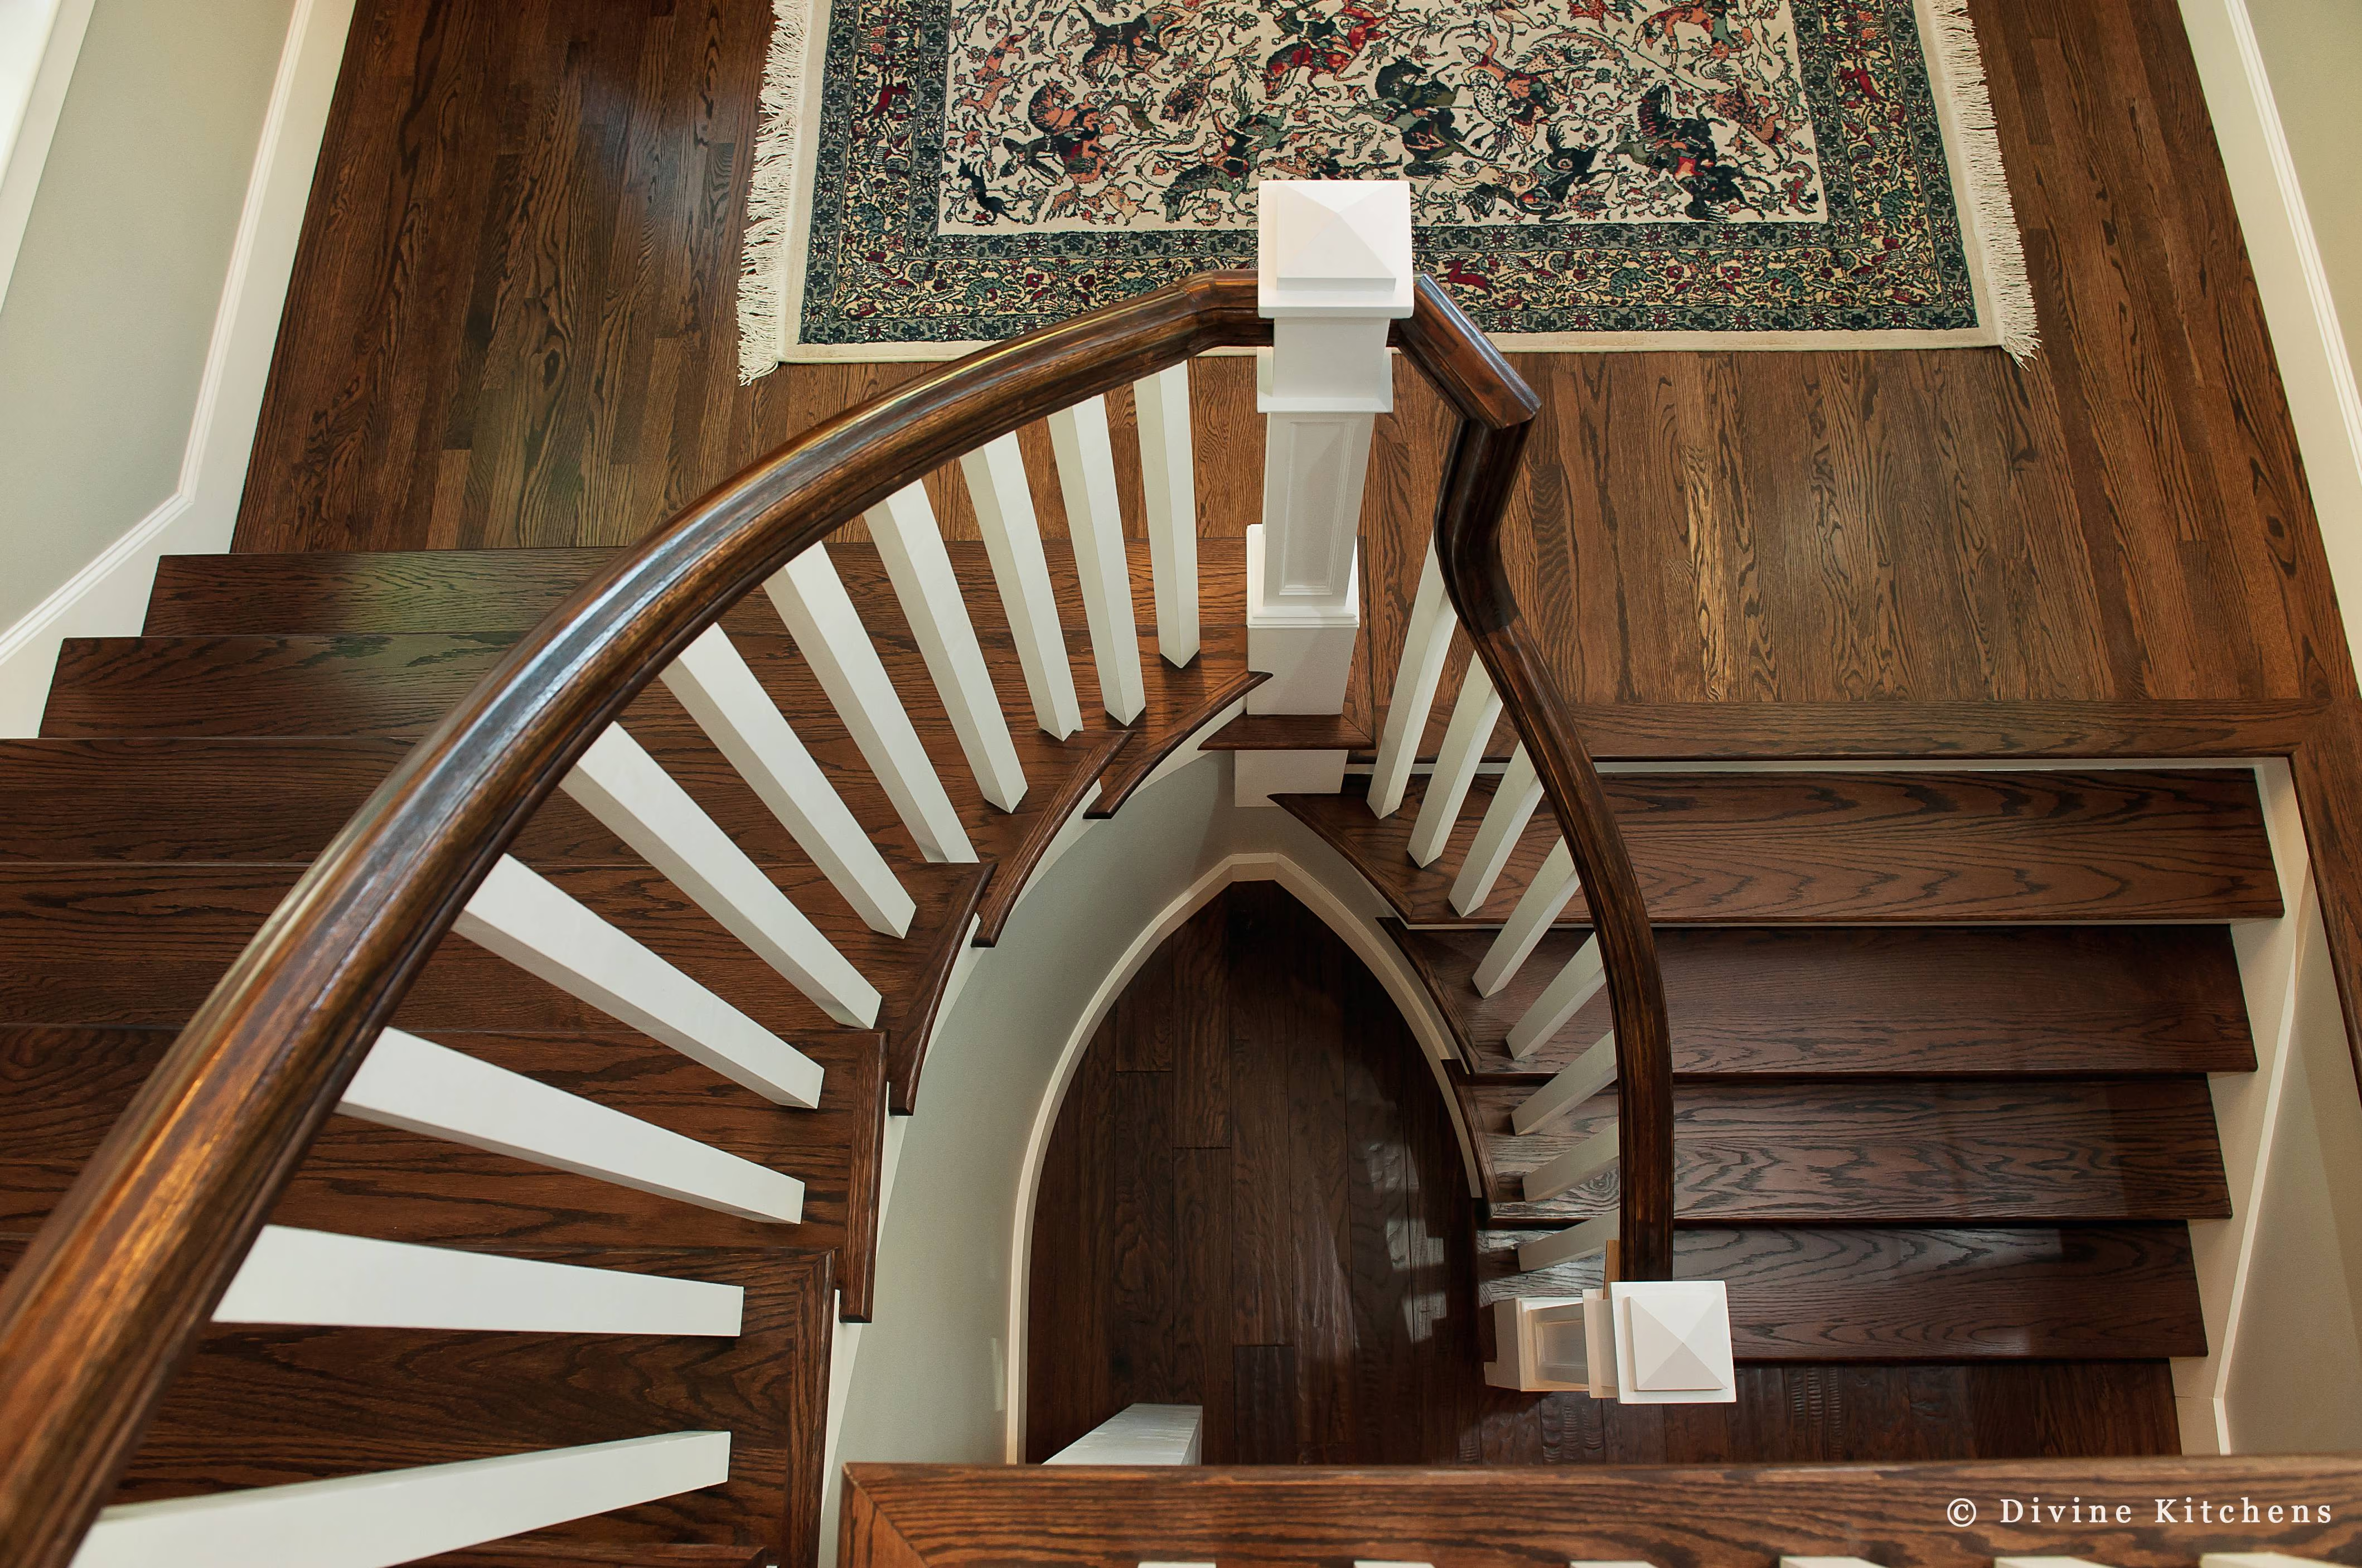
An Open Invitation in Suburban Boston, by Divine Design CenterAn Open Invitation in Suburban Boston, by Divine Design Center
Completed

An Open Invitation

Suburban Boston

Interior design of a modern kitchen with a large stainless range hood, floor-to-ceiling black-framed windows overlooking trees, a marble waterfall island with a wood base, a gas range, a brass gooseneck faucet, and dark leather counter stoolsFloating wood staircase with hanging crystal pendant strands, a glass railing, and a view down to the kitchen island below
Completed

Naturally at Home

West Cambridge, Massachusetts

All Together in Wellesley, Massachusetts, by Divine Design CenterAll Together in Wellesley, Massachusetts, by Divine Design Center
Completed

All Together

Wellesley, Massachusetts

Interior design of a warm modern kitchen with dark wood cabinetry, a marble waterfall island with cognac leather barstools, open marble-backed shelving displaying curated art, ceramics, and collected objects, a built-in double wall oven, mixed pendant lighting, and a glass-front wine cabinetClose-up of a kitchen backsplash styled with open wood shelving holding vintage framed portraits, ceramic bowls, a sculptural ram's-head figurine, and a potted spider plant, above a marble countertop and a glass-front cabinet displaying decorative objects, with a cognac leather barstool at the island
Completed

Collected Over Time

Boston South Shore

Interior design of a light oak modern kitchen with a marble waterfall island, dual brass gooseneck faucets, a sculptural wavy brass pendant light, marble slab backsplash, built-in stainless double wall ovens, wood counter stools, and wood flooringLight oak kitchen with a marble waterfall island, dual brass gooseneck faucets, wood-and-cane counter stools with brass leg accents, a sculptural wavy brass pendant light, a marble slab backsplash with thin brass inlay strips, a gas range with red knobs, a built-in coffee machine and wall oven, and a vase of white branches
Completed

Sculptural Serenity

Newton, MA

Interior design of a modern kitchen with a dark wood herringbone-paneled wall, a black stone waterfall island, a sculptural wavy pendant light, a marble slab backsplash, a brass gooseneck faucet, a gas range with red knobs, wood flooring, and a living room beyond with a sheepskin throw and dark pillows on a gray sofaKitchen with a black-and-white veined marble waterfall island, tan leather counter stools, a herringbone wood-paneled cabinetry wall, a sculptural wavy gold pendant light, a marble slab backsplash with a brass pot-filler, a curved white range hood, wood flooring, and a gray sofa with black and rust-toned pillows
Completed

The Social House

Newton, Massachusetts

Interior design of a modern kitchen with a vertical walnut wood-slat range hood surround, a linear brass pendant light, a black pot filler faucet, marble slab backsplash, a marble waterfall island with a walnut wood front panel and dark fluted panel accent, a black upholstered barstool, and a small bowl of fruitKitchen with a walnut wood-slat range hood, marble slab backsplash, a black pot filler faucet over a gas cooktop with a stainless pot, a bowl of bananas, and a marble waterfall island with a walnut wood front panel, a dark fluted panel base, and a black barstool
Completed

Everything in Its Place

Milton, Massachusetts

Interior design of a waterfront living room with floor-to-ceiling glass walls, gray swivel lounge chairs, a dark leather sectional sofa, round marble side tables, a ceiling fan, and a harbor view framed by treesSunken living room seen from a wood-paneled window-seat niche with pillows and a throw, a step-down floor with LED accent lighting, a gray sectional sofa, a tan swivel chair, an ottoman, and a floor-to-ceiling window with a tree view
Completed

Turned Toward the Water

Jamestown, Rhode Island
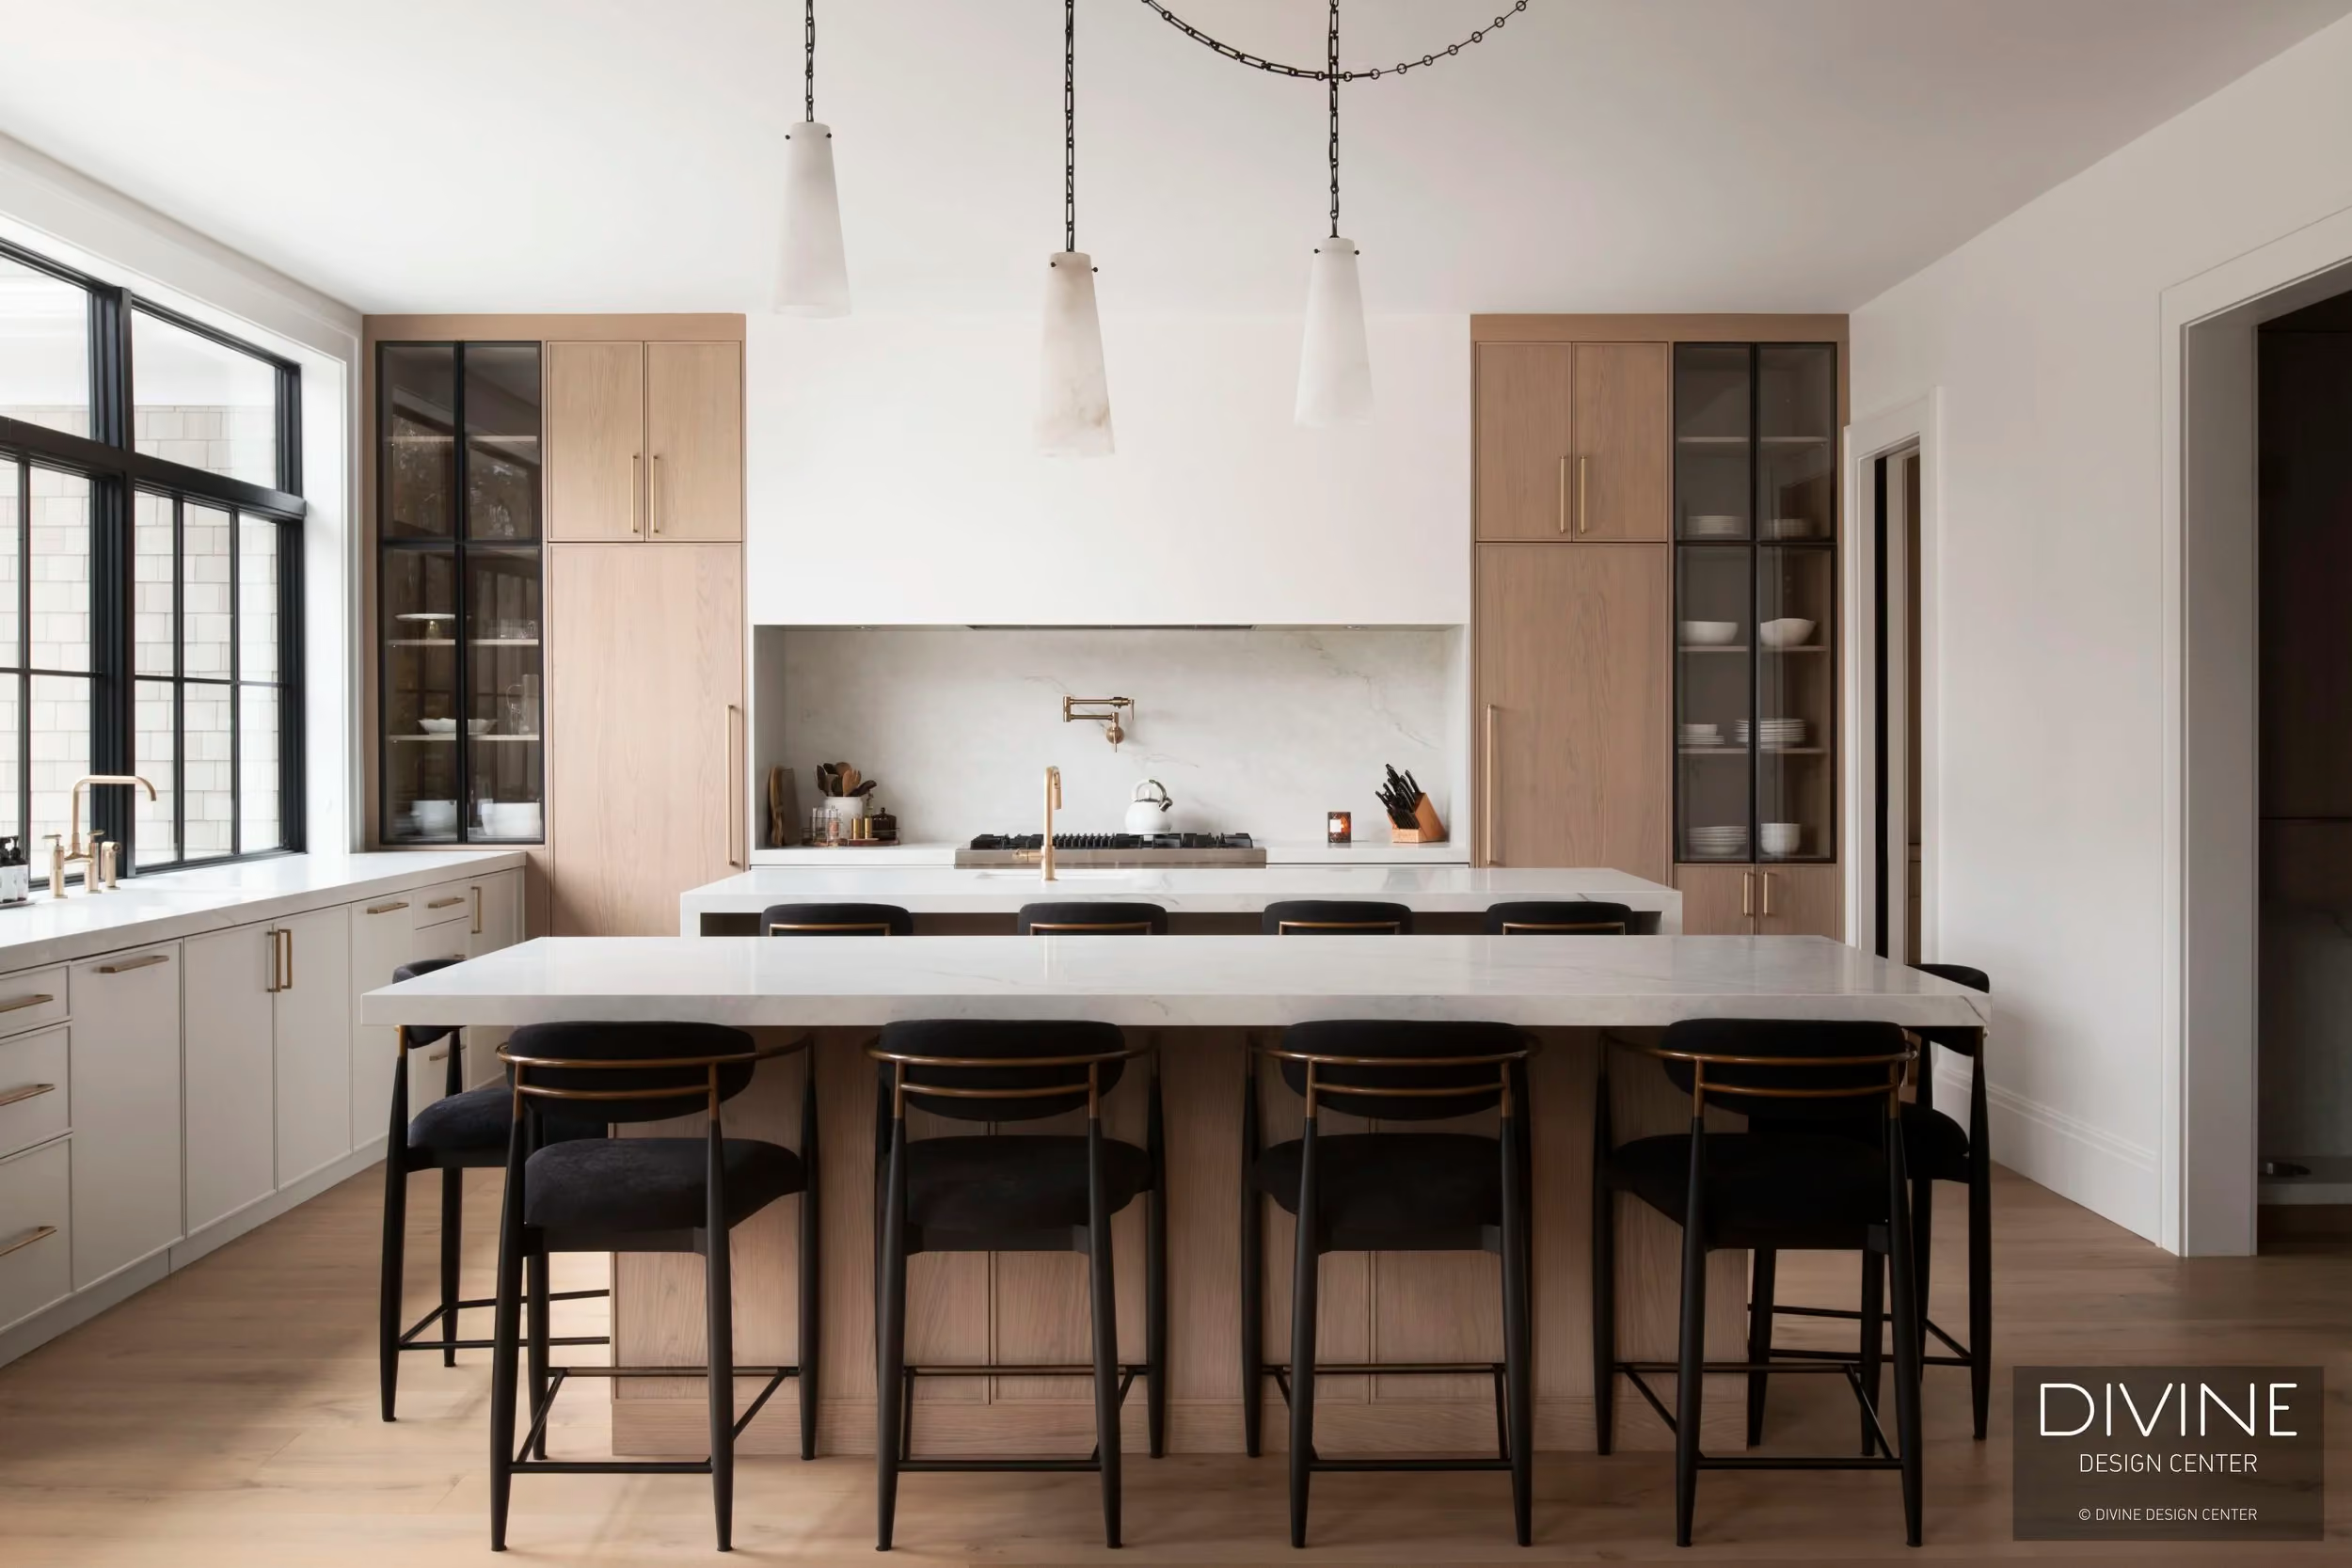
Interior design of a symmetrical double-island kitchen with a long wood dining table and black upholstered barstools, three white bell-shaped pendant lights, glass-front upper cabinetry displaying white dishware on both sides, warm wood cabinetry, a marble backsplash, and wood flooringClose-up of black-framed glass cabinet doors revealing wood shelving, alongside warm wood cabinetry with long brass pull handles
Completed

Designed to Gather

Suburban Boston

A Different Kind of Cape House in Cape Cod, Massachusetts, by Divine Design CenterA Different Kind of Cape House in Cape Cod, Massachusetts, by Divine Design Center
Completed

A Different Kind of Cape House

Cape Cod, Massachusetts

Interior design of a sleek matte grey galley kitchen: handleless flat-panel cabinetry, a long waterfall-edge stone island with an integrated sink, black track and pendant lighting, a wood-toned accent wall with built-in stainless Gaggenau ovens and coffee machine, and a wood floor leading toward windows with a wooded viewKitchen cooktop wall with a stainless steel range hood over a Wolf gas range, a gray stone slab backsplash, black track lighting, built-in stainless double wall ovens, and a bowl of citrus fruit on the island counter
Completed

Composed in Grey

Boston North Shore

Interior design of a dark, moody waterfront kitchen and bar at night: a black-and-gray veined marble waterfall island with checkered upholstered barstools, a round live-edge wood dining table in the foreground, a multi-arm sculptural pendant light, and a backlit wine and stemware display along dark wood-toned cabinetryInterior design of a bright daytime galley kitchen with white flat-panel cabinetry, a dark stone waterfall countertop, backlit glass-front shelving displaying wine glasses, a wood floor with a red-patterned runner rug, and pendant lighting overhead
Completed

After Dark

Boston Rowes Wharf

Interior design of a bright, open-concept modern kitchen and living space: white lacquer flat-panel cabinetry, a marble slab backsplash, a wood-topped island with black metal barstools, floor-to-ceiling wood-framed windows overlooking trees, a black spiral staircase, and a gray sectional sofa with chartreuse and navy throw pillows in the foregroundDouble-height kitchen with a sculptural angular wood-and-metal pendant light fixture, a wood butcher-block island, marble slab backsplash, black metal barstools, and tall windows framing a view of the trees
Completed

Open House

Essex, Massachusetts

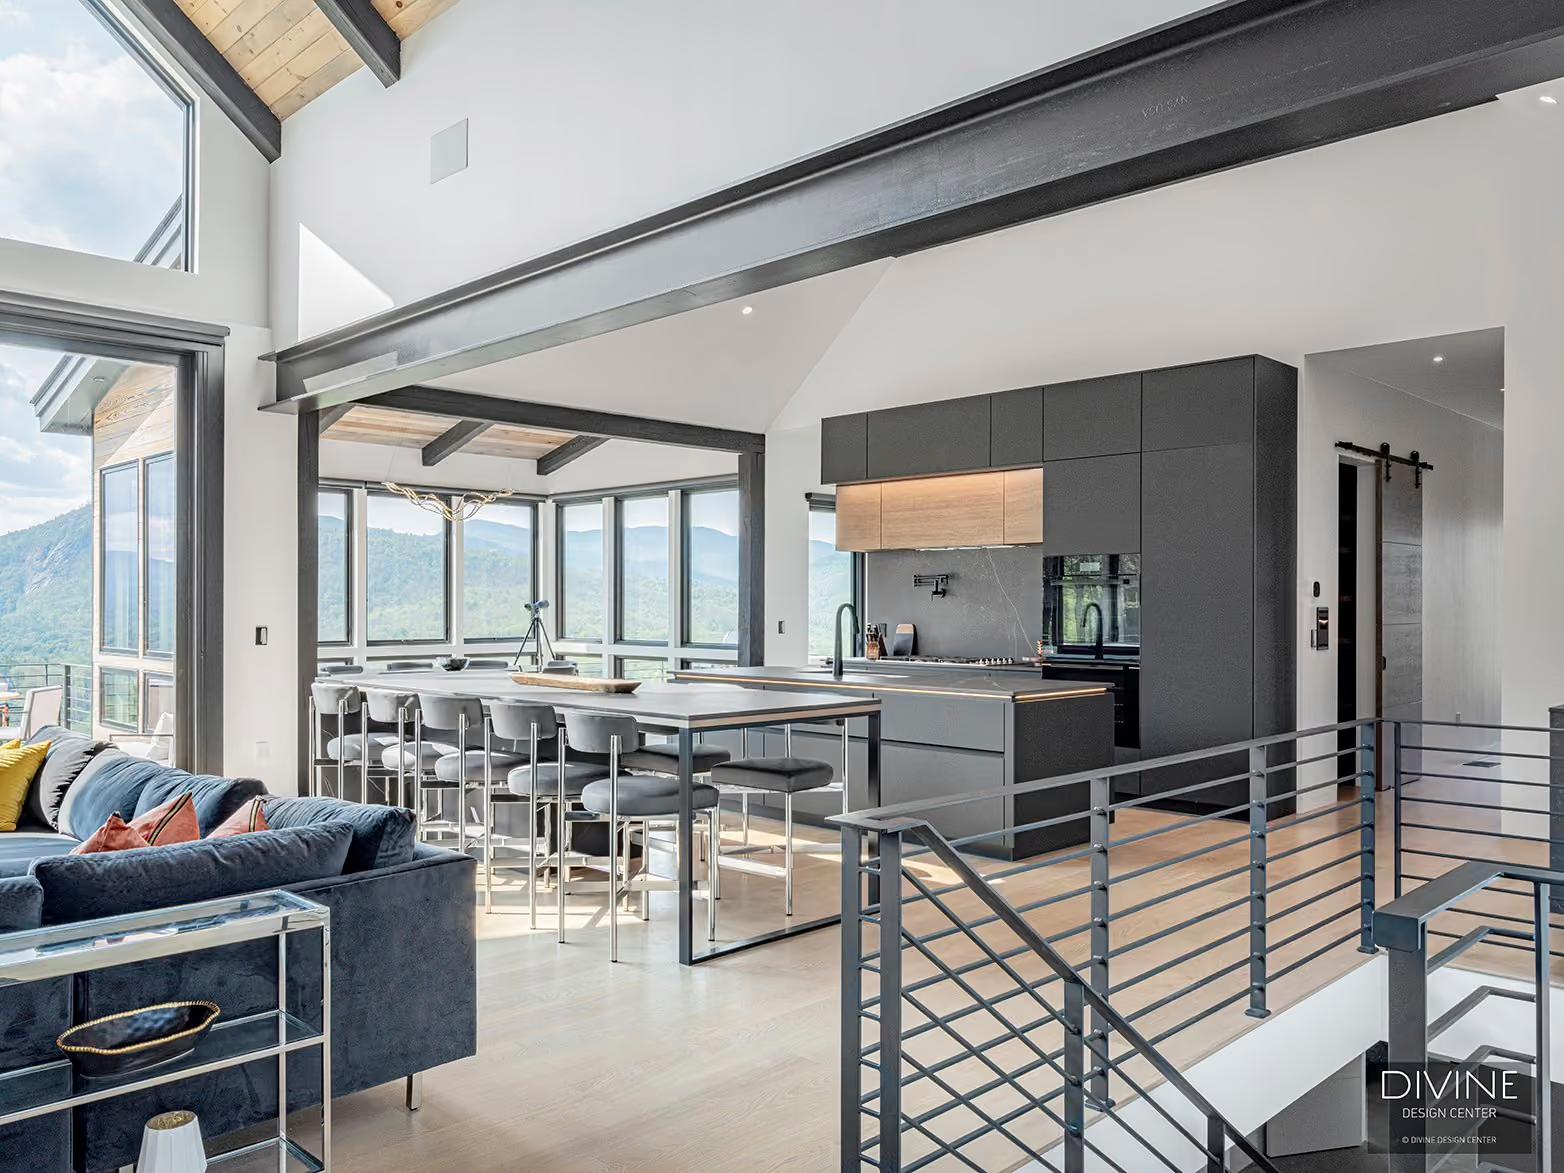
Interior design of an open-concept mountain house kitchen and living space: black flat-panel cabinetry with a warm wood-toned upper accent, an island with bar seating, exposed dark steel ceiling beams, a black metal stair railing, and a navy blue sofa, set beneath floor-to-ceiling windows overlooking the White MountainsButler's pantry with tall white cabinetry, a black-framed glass-front display cabinet lit from within and holding wine glasses and liquor bottles, a built-in coffee machine and wall oven in black, a wine fridge, dark stone countertop and backsplash, and a black gooseneck faucet
Completed

The Mountain House

White Mountains, New Hampshire

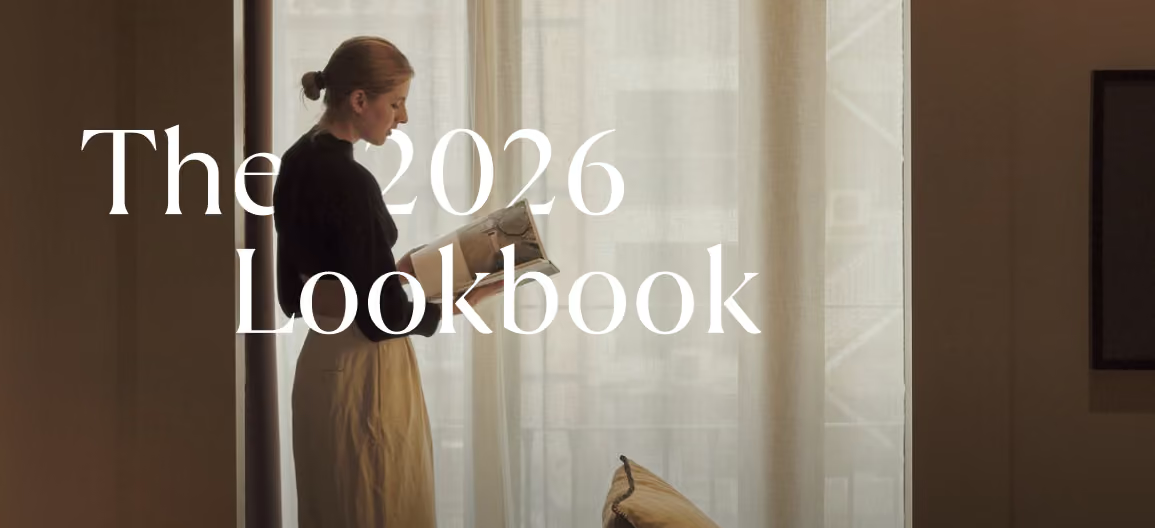
1000+ pages. The fullest picture of our work in one book, from whole homes to single rooms.
Download it, and share it with whoever is shaping your plans.
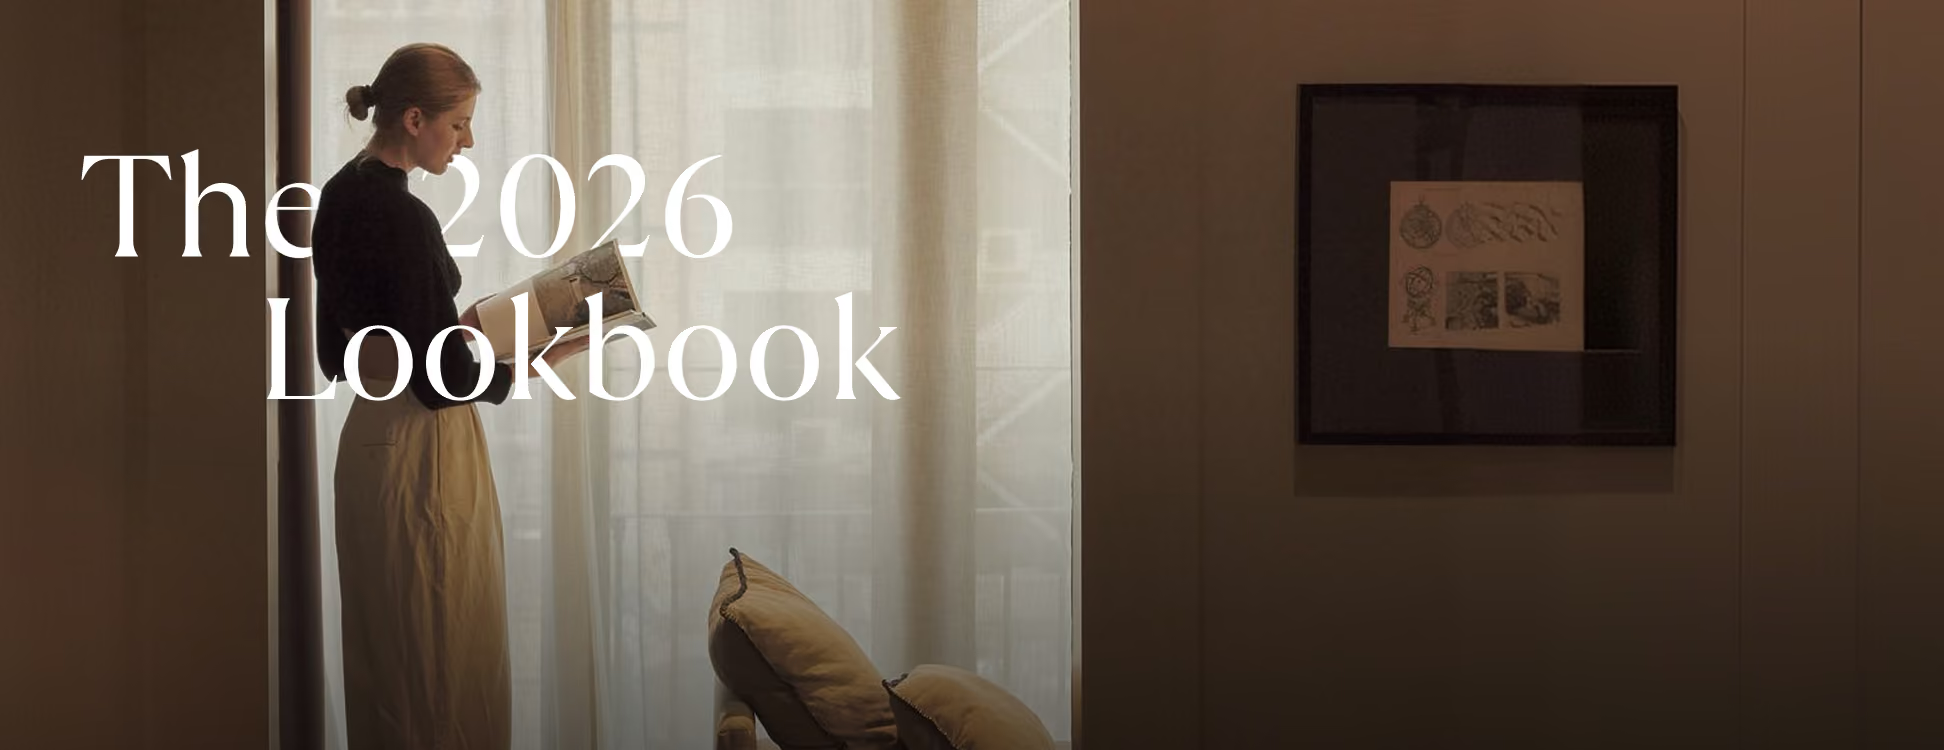
Woman reading a book by a window with sheer curtains, beside a chair with cushions.Side view of a woman reading a book near a bright window with sheer curtains.