
Plan a kitchen around how you live in it, then settle the layout before finishes. Let one surface stand out while others stay quiet, keep the foundation classic, and choose appliances early because cabinet dimensions depend on them. Set aside 15 to 20% of the budget for contingencies, and consider how the kitchen connects to surrounding rooms.
- Design around how you use the kitchen every day before you choose samples and finishes.
- Settle the layout first: galley, L-shape with an island and U-shape plans each suit different rooms and habits.
- Choose appliances at the start, because cabinetry dimensions depend on their exact specifications.
- Set aside 15 to 20% of your budget for contingencies and build flexibility into the timeline.
- Keep the foundation classic and bring in trends through pendants, stools and art that are easy to change later.
A kitchen remodel is one of the most exciting, and sometimes overwhelming, projects you can take on in your home. While inspiration photos and design trends can spark ideas, the real magic happens when planning meets experience.
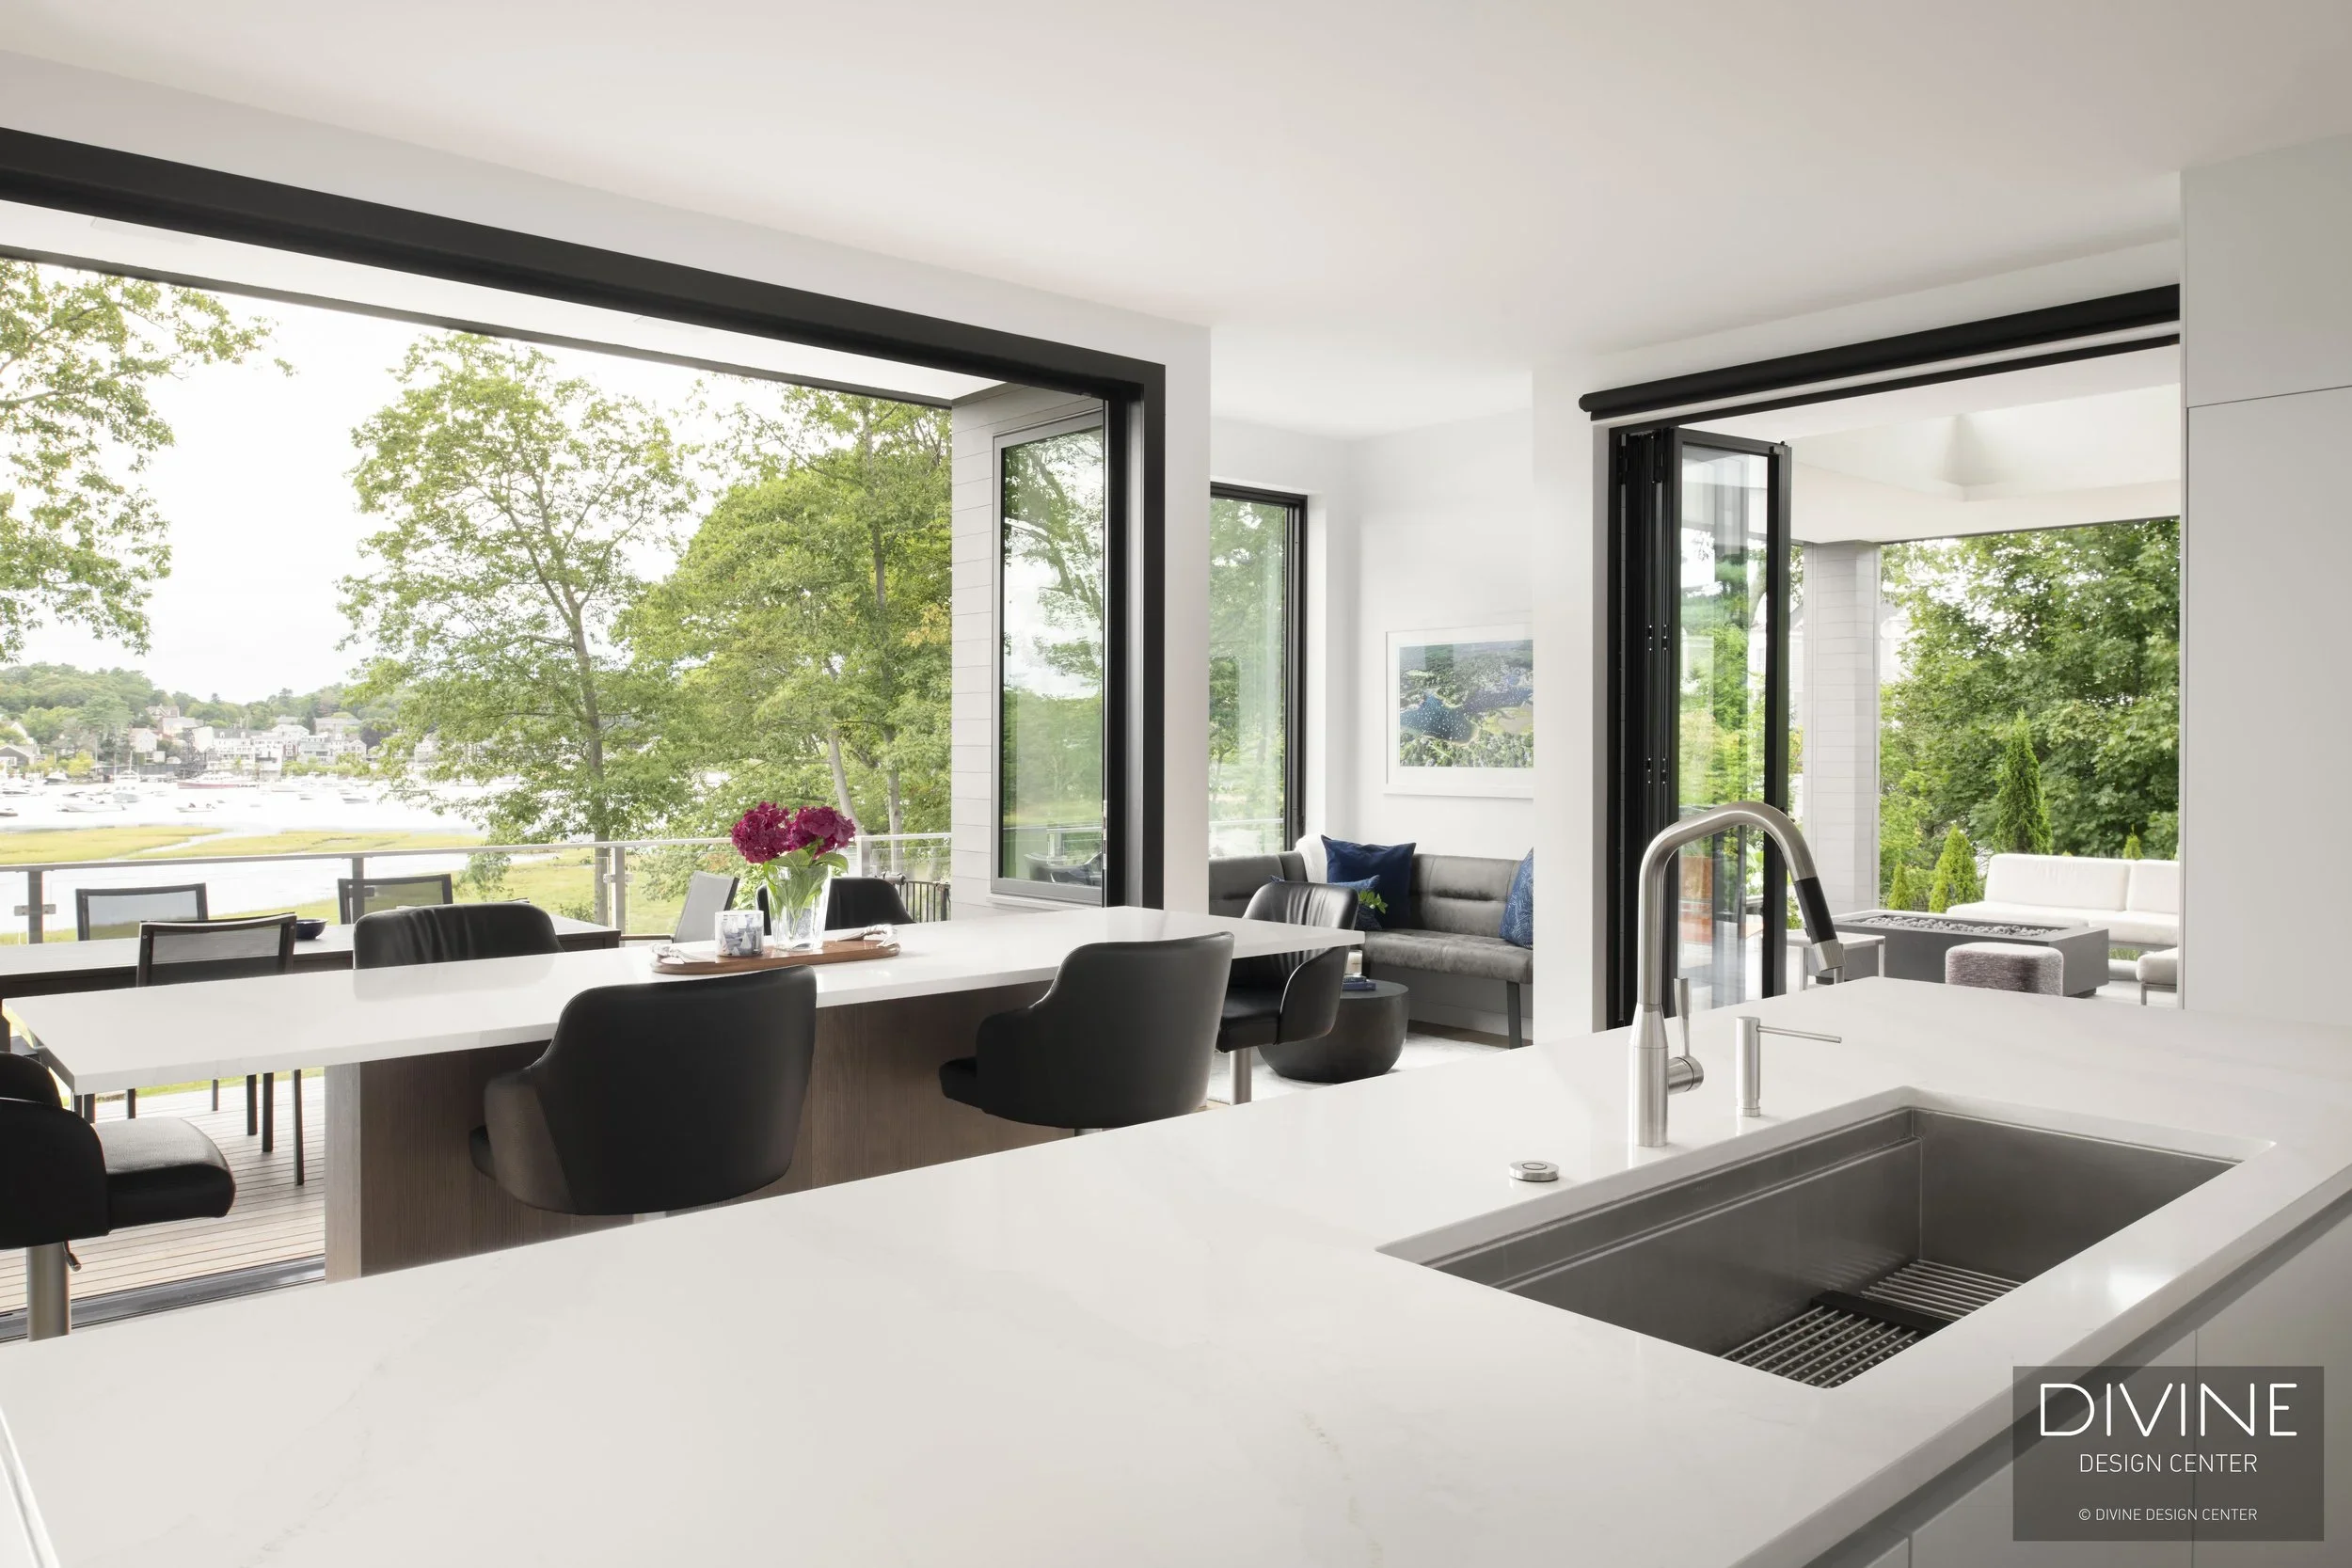
At Divine Design Center, we’ve been fortunate to create hundreds of kitchens across Boston and beyond, blending cutting-edge European design with our clients’ unique lifestyles. From waterfront homes with expansive views to sleek urban condos, each project has taught us valuable lessons about what makes a kitchen both beautiful and functional.
Here, we’re sharing seven essential lessons to help guide you through the process. Whether you’re refreshing a space or starting from scratch, these tips will keep your remodel on track and your vision clear.
1. Start With Your Lifestyle, Not Just the Look
Before you dive into samples and finishes, take a step back and consider how you live in your kitchen every single day.
- Do you love hosting large dinner parties?
- Is weekday efficiency more important than weekend entertaining?
- Do you need durable, family-friendly surfaces or crave a high-end chef’s kitchen?
Your lifestyle should dictate design decisions. For instance, a passionate home chef might prioritize professional-grade appliances and prep zones, while a busy family may focus on durable materials and smart storage.
Tip from Divine Designers: We often encourage clients to document a week of “kitchen life”: who uses it, at what times, and for what purposes. These observations shape a design that feels intuitive and timeless.
2. Layout Is Everything
Beautiful finishes mean little without a layout that flows effortlessly. Some of our favorite layouts include:
- Galley kitchens for maximizing narrow spaces
- L-shape with an island for open living and entertaining
- U-shape designs for generous storage and prep space
Even small shifts, like adjusting the fridge location or adding a beverage station, can dramatically improve how a kitchen functions.
At Divine, we use advanced 3D renderings to help clients visualize every movement before a single cabinet is installed, ensuring form and function are perfectly aligned.
3. Materials Matter: Balance Beauty and Practicality
Choosing finishes is often the most exciting part, but also the most overwhelming. Here’s how we guide our clients:
- Cabinetry: Our European-crafted, custom cabinets maximize storage and elevate design.
- Countertops: Quartz offers durability and low maintenance, while natural stone creates bold statement pieces.
- Backsplashes: A creative area to infuse personality, from subtle marble mosaics to dramatic full-height slabs.
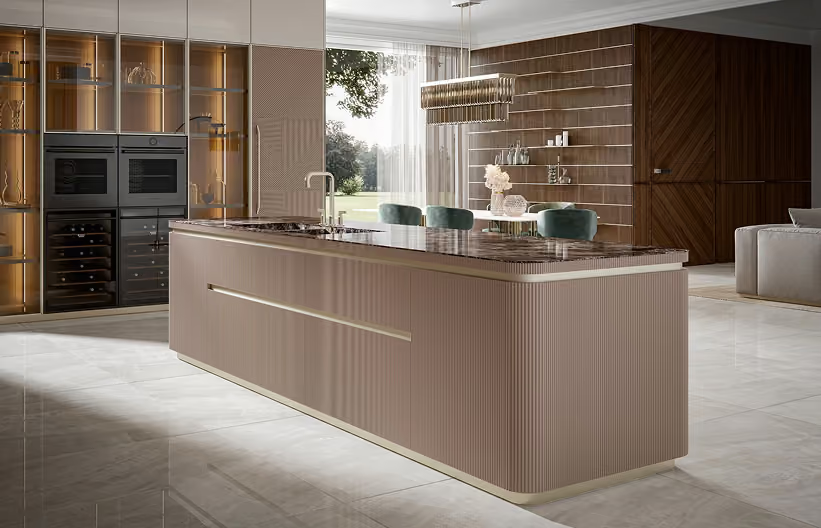
The key is balance. Not every surface should compete for attention. A striking island paired with understated perimeter cabinets creates harmony that lasts for decades.
4. Plan for Today, and Tomorrow
Trends are fun to explore, but a kitchen is a long-term investment. We recommend creating a classic foundation with elements like:
- Neutral cabinetry
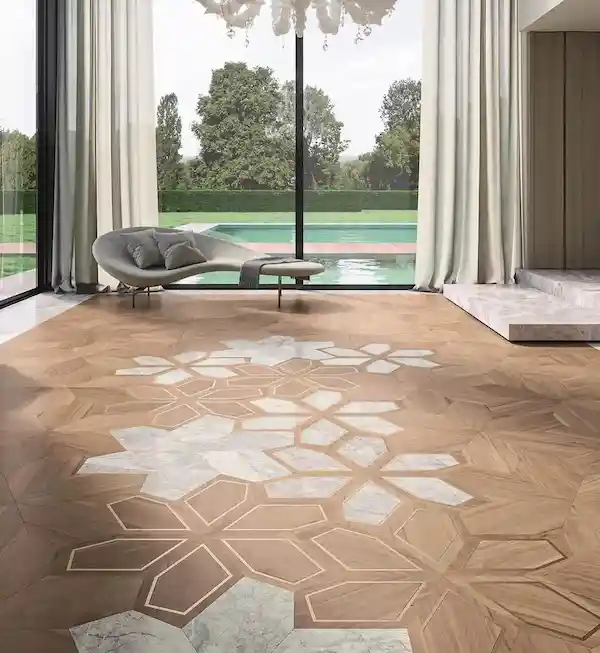
- Timeless flooring
- Clean-lined hardware
Then layer in trends through accents like pendant lighting, bar stools, or art. This way, you can easily refresh your space as styles evolve without undergoing a full remodel.
5. Appliances Drive Design: Choose Early
A common mistake we see is selecting appliances too late. Because cabinetry dimensions depend on exact appliance specifications, decisions should be made at the very beginning.
For example:
- Refrigerators with custom panels require precise cabinet planning.
- Double ovens or steam ovens need dedicated electrical setups.
- Even small beverage fridges can influence traffic flow.
By prioritizing appliances early, you avoid costly redesigns or last-minute adjustments during installation.
6. Expect the Unexpected
Even with meticulous planning, surprises are part of every remodel. Hidden plumbing, extended lead times for custom cabinetry, or structural issues can arise.
That’s why we recommend:
- Allocating 15–20% of your budget for contingencies.
- Building flexibility into your timeline.
- Working with a team experienced in managing every phase, from design to delivery.
At Divine, our project managers coordinate every detail so you can focus on the exciting parts: seeing your dream kitchen come to life.
7. The Divine Difference: Cohesive, Customized Design
A kitchen remodel isn’t just about cabinets and countertops. It’s about creating a cohesive home environment.
We consider:
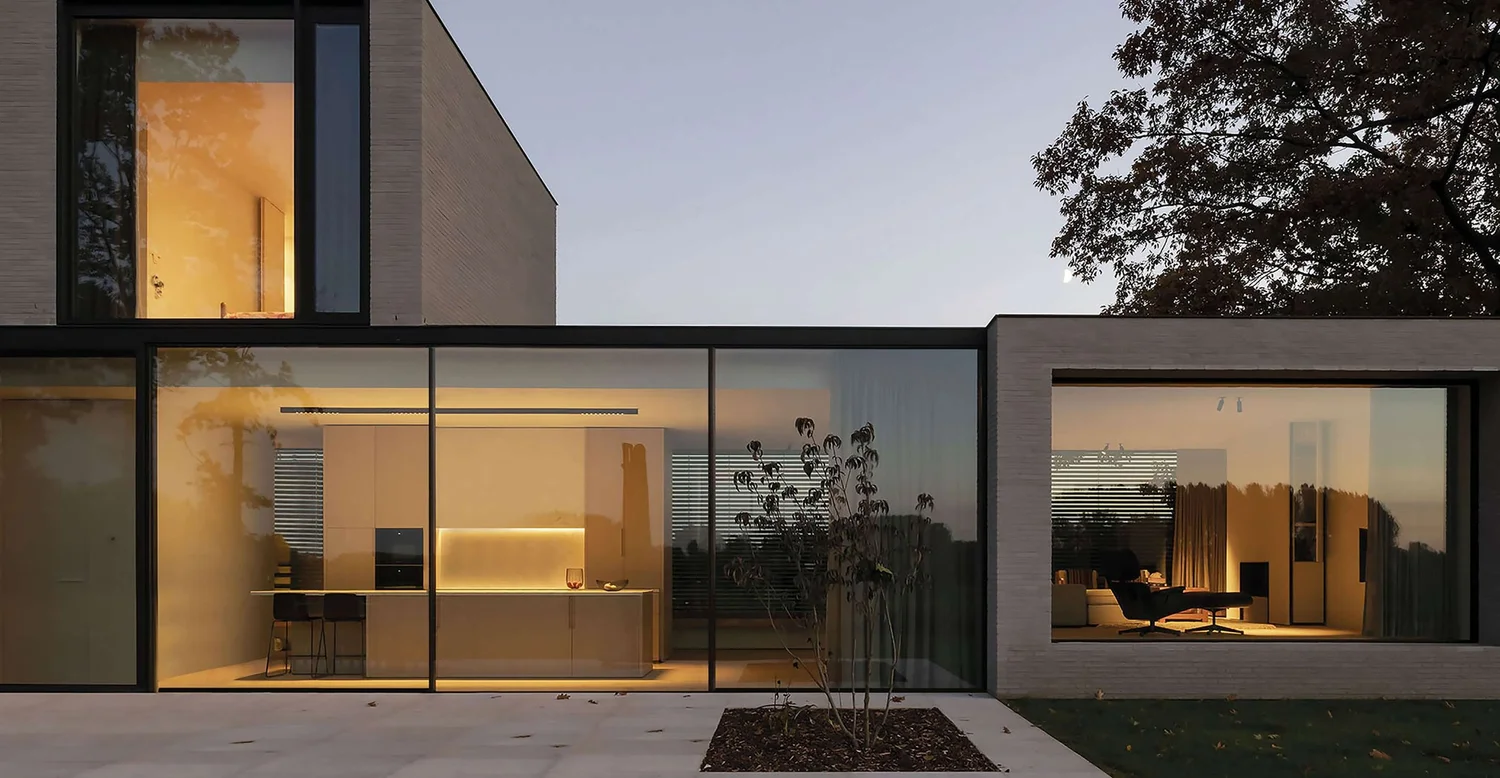
- How your kitchen connects to adjoining spaces like dining rooms or outdoor patios.
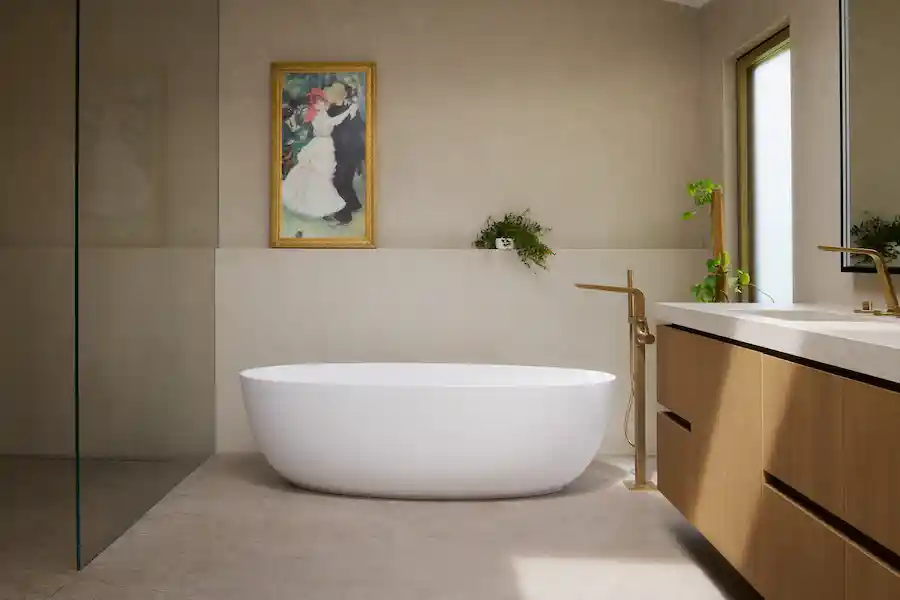
- Complementary bathroom or bar designs for a seamless aesthetic.
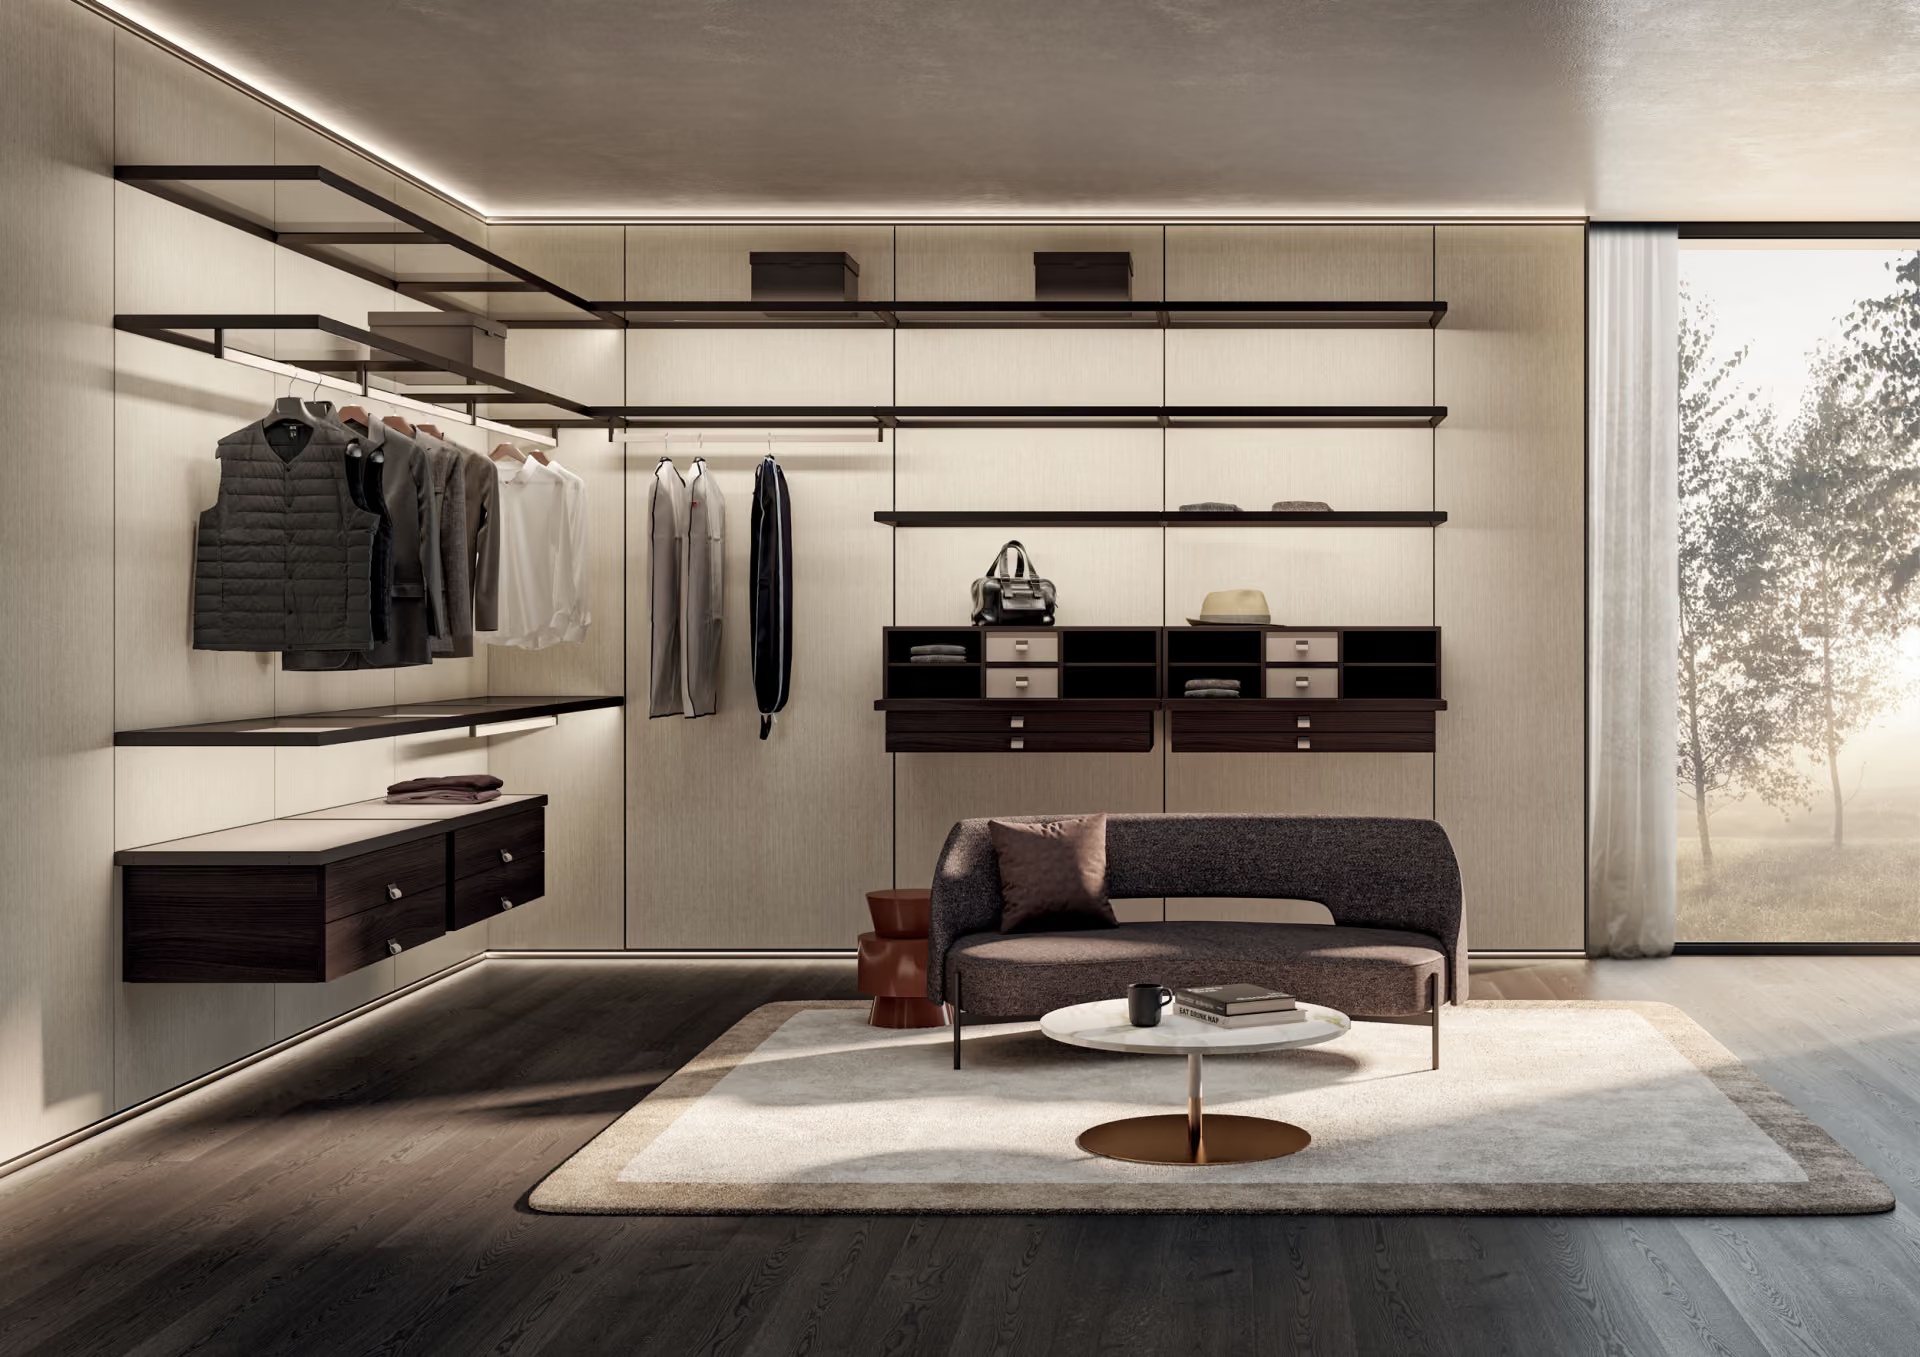
- Furniture selections that match cabinetry finishes for a unified feel.
Our relationships with premier European brands like Leicht, Arrital, and The Cut allow us to offer exclusive designs and exceptional craftsmanship, ensuring every project is as functional as it is breathtaking.
Final Thoughts
Your kitchen is the heart of your home, a place where meals are prepared, conversations happen, and memories are made. A successful remodel blends practical solutions with personal style, creating a space that works beautifully for you today and for years to come.
Ready to take the first step? Visit our Boston showroom or schedule a private consultation. Let’s design a kitchen that reflects your lifestyle, your taste, and the art of European craftsmanship.
- Lifestyle should drive kitchen design decisions, from appliance choices to how durable the surfaces need to be.
- Galley layouts suit narrow spaces, an L-shape with an island suits open living, and a U-shape offers generous storage and prep space.
- Cabinetry dimensions depend on exact appliance specifications, so appliances should be chosen at the beginning of the project.
- Refrigerators with custom panels need precise cabinet planning, and double or steam ovens need dedicated electrical setups.
- A contingency of 15 to 20% of the budget is recommended to cover issues such as hidden plumbing, longer lead times or structural problems.
- Neutral cabinetry, timeless flooring and clean-lined hardware form a foundation that can be refreshed later with accents.
Frequently asked questions
Why should I choose appliances before finalizing my kitchen cabinets?
Cabinetry dimensions depend on the exact specifications of each appliance, so those choices need to be made at the very beginning. A refrigerator with custom panels needs precise cabinet planning, double or steam ovens need dedicated electrical setups, and even a small beverage fridge can change traffic flow. Deciding early helps you avoid costly redesigns and last-minute adjustments during installation.
How much of my kitchen budget should I keep aside for surprises?
We recommend allocating 15 to 20% of your budget for contingencies. Even with careful planning, hidden plumbing, extended lead times for custom cabinetry or structural issues can come up during a remodel. Building flexibility into your timeline, and working with a team experienced in managing every phase from design to delivery, also helps keep the project on track.
Which kitchen layout is right for my space?
It depends on the room and how you use it. Galley kitchens make the most of narrow spaces, an L-shape with an island suits open living and entertaining, and a U-shape gives generous storage and prep space. Small shifts, such as moving the fridge or adding a beverage station, can also make a big difference, and 3D renderings let you see the flow before anything is installed.
How do I keep my new kitchen from looking dated in a few years?
Build a classic foundation with neutral cabinetry, timeless flooring and clean-lined hardware, then bring in trends through accents such as pendant lighting, bar stools or art. Those pieces are easy to change as styles evolve, so you can refresh the look without a full remodel. It also helps to let one feature, such as a striking island, lead while the perimeter cabinets stay understated.